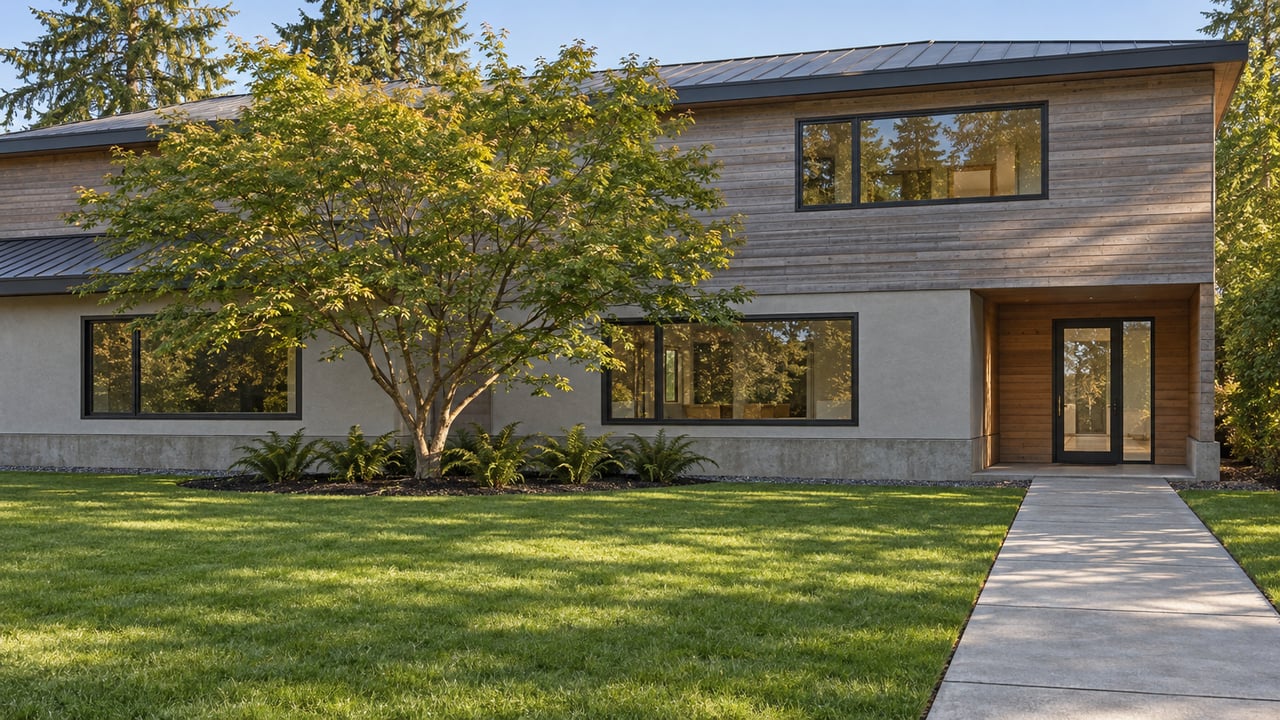
What a $400,000 Fee Would Buy on a Clyde Hill Lot
Clyde Hill's residential code has no general cap on a house's gross floor area. House size is set instead by structural lot coverage, which is limited to 30% of the building site in the R-1 district, along with a 25-foot height limit measured from original grade. If you're buying a teardown or planning a major addition, the coverage percentage is effectively your square-footage budget.
A pending city proposal would put a price on raising that limit. Under a draft affordable housing incentive program, an R-1 owner doing new construction, redevelopment or a major addition could go from 30% to 40% structural coverage. To qualify, the owner would either build an income-restricted accessory dwelling unit or pay a fee in lieu of building it, with a floor of $400,000. Measured against the footprint it unlocks, that fee works out to a fairly low price per square foot, and on a typical lot, setbacks aren't the limit you hit next.
Before pricing the bonus, it helps to know what the existing 30% actually covers. People get caught out here when they compare a listing's interior square footage to what's legally buildable.
Clyde Hill defines structural coverage as the area covered by buildings and structures. Patios, decks, pools, sport courts, walkways and driveways are exempt only if they sit no more than 30 inches above original grade and aren't built over a basement or lower story. Garages, covered porches and roof overhangs all count, and the city measures coverage to the outermost projection. ADUs aren't on the exclusion list either. A deep eave, a covered outdoor kitchen or a raised deck off the main floor uses up the same allowance as a bedroom.
Here's the rest of the R-1 envelope, from Chapter 17.16 of the Clyde Hill Municipal Code:
| Rule | Current R-1 standard |
|---|---|
| Minimum lot size | 20,000 sq ft, with 100 ft of frontage and 100 ft of depth |
| Structural coverage | 30% of the building site |
| Impervious coverage | 60% of the building site |
| Height | 25 ft at any point above original grade |
| Front setback | 30 ft, measured to the eave or outermost projection |
| Side setbacks, lots of 15,000+ sq ft | 15 ft on each side |
| Rear setback | 35 ft |
| Accessory structures | 12 ft tall, 220 sq ft of roof area each, 340 sq ft total |
None of these standards adds a pitched-roof bonus or a view-based exception to the 25-foot height limit. With the height fixed, footprint is the only real way to grow a house.
Take a 20,000-square-foot lot, the smallest the R-1 code allows for a new lot. The Urbanist, citing city data, reports that most Clyde Hill lots are larger than that, so this is a conservative case.
For comparison, Emerald City Builders puts custom construction in Bellevue at $500 to $800 per square foot. That's a builder's planning range, not a Clyde Hill bid. Even at the low end, building the extra space costs several times the fee for the right to build it. One planning commissioner called the fee a developer's "golden ticket," according to The Urbanist's coverage of the September hearing.
The scale of homes here helps explain the reaction. The King County Assessor's 2026 report for Area 33 groups Clyde Hill with Medina, Hunts Point and Yarrow Point. For the 2026 valuation, it puts the mean assessed value of improved sales at $4,984,900, down 3.8% from the prior figure, based on sales from January 2023 through December 2025. Against a home in that range, $400,000 is a single-digit percentage of the finished value.
The bonus raises one cap. Everything else in the table stays the same. The September draft dropped the earlier ideas of cutting the rear setback from 35 to 20 feet, shrinking side setbacks, and letting detached ADUs rise to 25 feet. As The Urbanist reported, commission chair Jared Wheeler explained the reasoning this way:
"I would rather live next door to a house that is a little bigger than I thought it was going to be than I would live next door to a house that is now five feet closer to me."
On a rectangular 100-by-200-foot lot, the setbacks leave a buildable box about 70 feet wide and 135 feet deep, or roughly 9,450 square feet. That's more than the 8,000-square-foot footprint the bonus allows, so on a lot shaped like that, the setbacks don't stop you from using it.
The limit you're more likely to hit is impervious coverage, which stays at 60%, or 12,000 square feet on that lot. Impervious coverage includes the structural footprint plus patios, decks, pools, courts, walkways, driveways and gravel. The city's building and planning permits page also states that Clyde Hill does not recognize products marketed as pervious pavers. At a 6,000-square-foot footprint, that leaves 6,000 square feet for driveway and outdoor living. At 8,000, it leaves 4,000. A buyer paying for the bonus is giving up a third of the hardscape allowance at the same time, which matters on a lot that also needs a long driveway or a pool.
If you take the on-site route instead, the required ADU of at least 500 square feet is itself a building, so it counts toward the same coverage it helps unlock. The unit must stay affordable to households earning no more than 50% of area median income for at least 20 years. That's secured by a covenant recorded before the certificate of occupancy and administered by A Regional Coalition for Housing, known as ARCH. A 20-year covenant on a parcel is something future buyers will see in title, so it affects resale as well as the build.
The program grew out of a legal challenge. Futurewise challenged Clyde Hill's 2024 Comprehensive Plan, and related planning identified a need for about 10 affordable units over the planning period. City Administrator Heather Thomas-Murphy told The Urbanist that the $400,000 figure was developed with ARCH and is roughly tied to the cost of building one affordable unit in the region. A motion to lower it to $200,000 died for lack of a second. Under the draft, the fee adjusts each January with the Seattle-area CPI and can't drop below $400,000. Fees go into a dedicated city fund for affordable housing.
The number of homes this could affect is small. City permit data in the September packet shows 11 new single-family permits in 2025 and 9 so far in 2026. The original proposal limited participation to two lots per year, and the revised draft removed that cap. Commissioner Spencer Hamlin put it plainly in The Urbanist's report: "the majority of the burden is going to fall on the people who choose to either move here and build or build new houses." The same article reports commissioners acknowledging that state law likely prevents them from requiring view protection for neighbors.
For a seller, this changes how a builder may value an older house on a large lot. For a buyer, a 40% option is a possibility to plan around, not a right you can count on today.
The Planning Commission voted 4 to 0 on September 24 to recommend adoption. It added a clarification that incentive ADUs must also comply with CHMC 17.39.030. The staff report for the October 27 council study session listed the program for discussion only, with no adoption vote scheduled. It says formal adoption won't come forward until the city and Futurewise both approve a settlement agreement. No adoption date has been set. The draft would let an applicant whose complete building permit application has been accepted keep the 40% standard for the life of that permit.
This post is general information, not legal, tax or financial advice. Before you count on any part of the code for a purchase or a build, confirm how it applies to your parcel with the city and the right professionals.
Do the existing ADU rules still apply? Yes. Under Clyde Hill's middle-housing rules adopted in 2025, most residential lots can have either two cottage homes or up to two ADUs of no more than 1,000 square feet each in addition to the main house, as described on the city's middle housing page. Those ADUs still count toward structural coverage.
What does a rebuild require from the city? Building projects valued above $50,000 need a pre-application meeting. The city's Building Project Guide also calls for a pre-submittal meeting with the City Arborist on tree preservation for new homes, plus a demolition permit before the building permit. The guide was last modified in 2024, so confirm the current steps with city staff.
Are property taxes changing? They may be. A levy lid lift on the November 3, 2026 ballot would raise the city's levy rate from about $0.30 to $0.50 per $1,000 of assessed value for 2027. The city estimates that's about $900 more next year on a $4 million home. Ballots were mailed October 14.
If you're weighing a Clyde Hill lot as a teardown or deciding what your property is worth to a builder, we can work through the coverage math on your parcel together, from the current 30% to the possible 40%. Michael Nix will walk you through every step. Let's Connect.
Stay up to date on the latest real estate trends.
Whether it is an investment in your first home, a luxury property, or an addition to your real estate portfolio, Michael provides a high degree of customized hospitality and professionalism to every client. His world-class service takes many forms and he treats every transaction as its own unique entity.