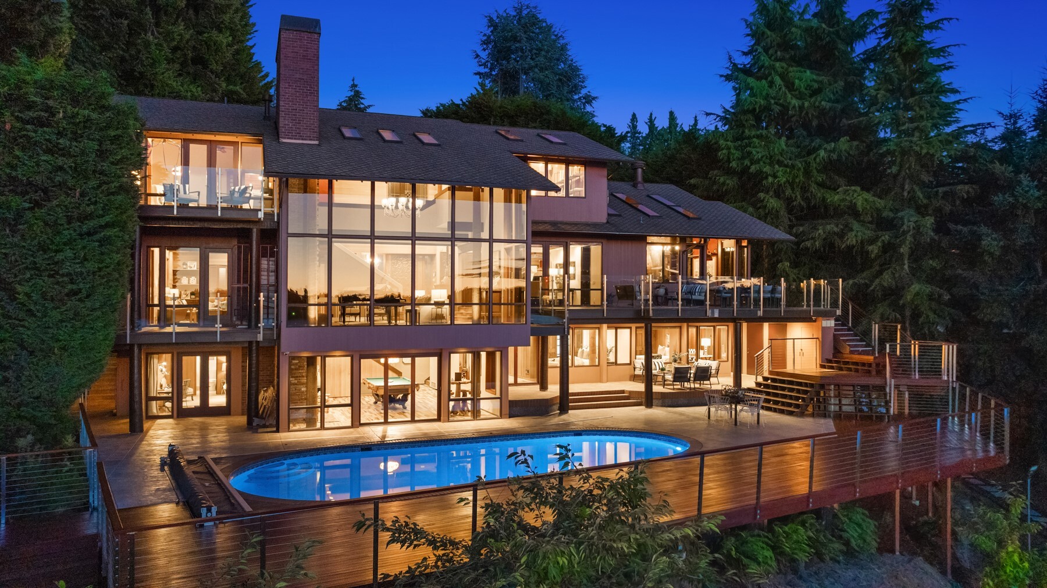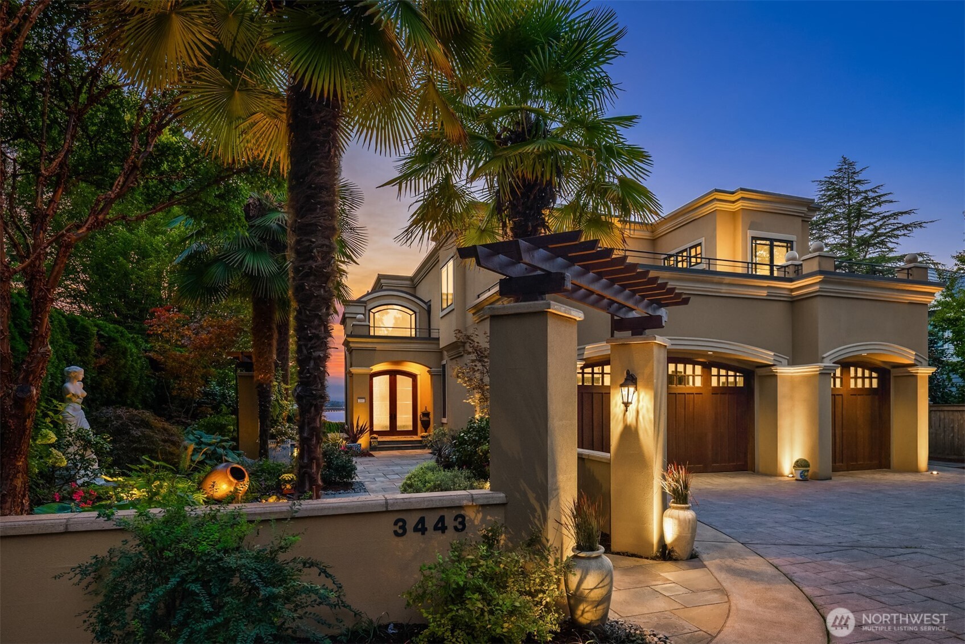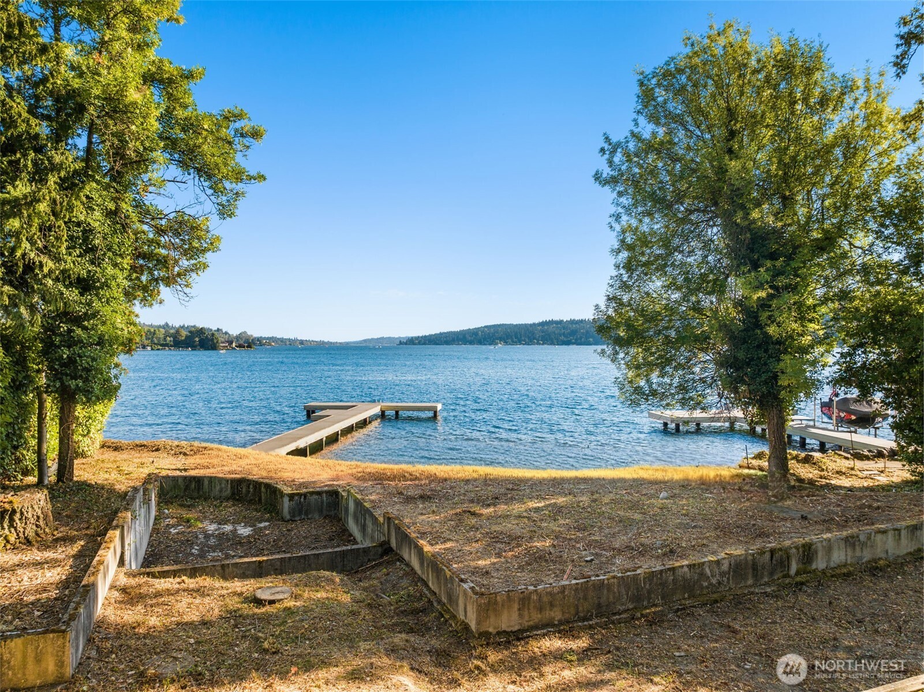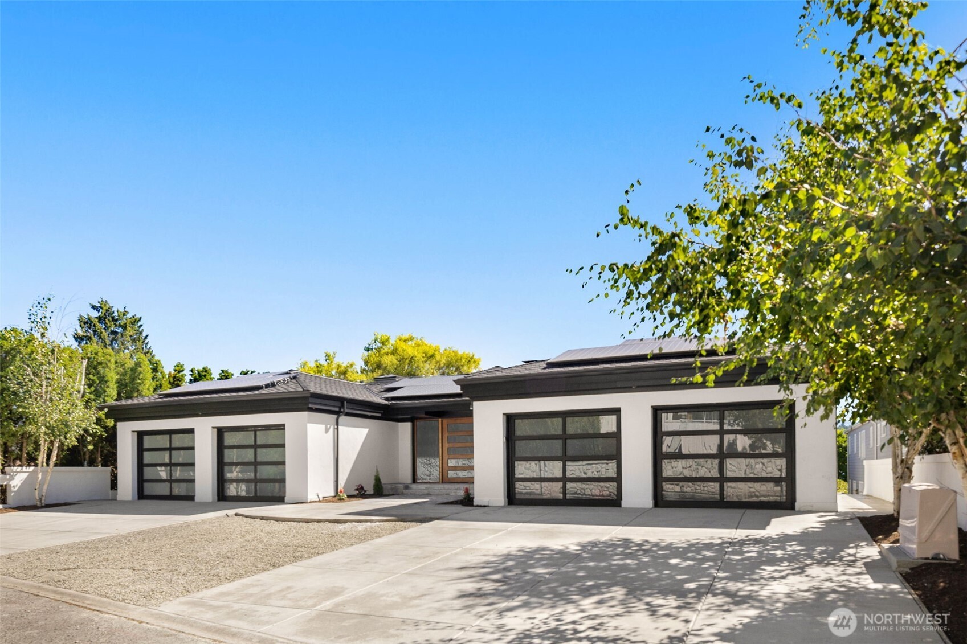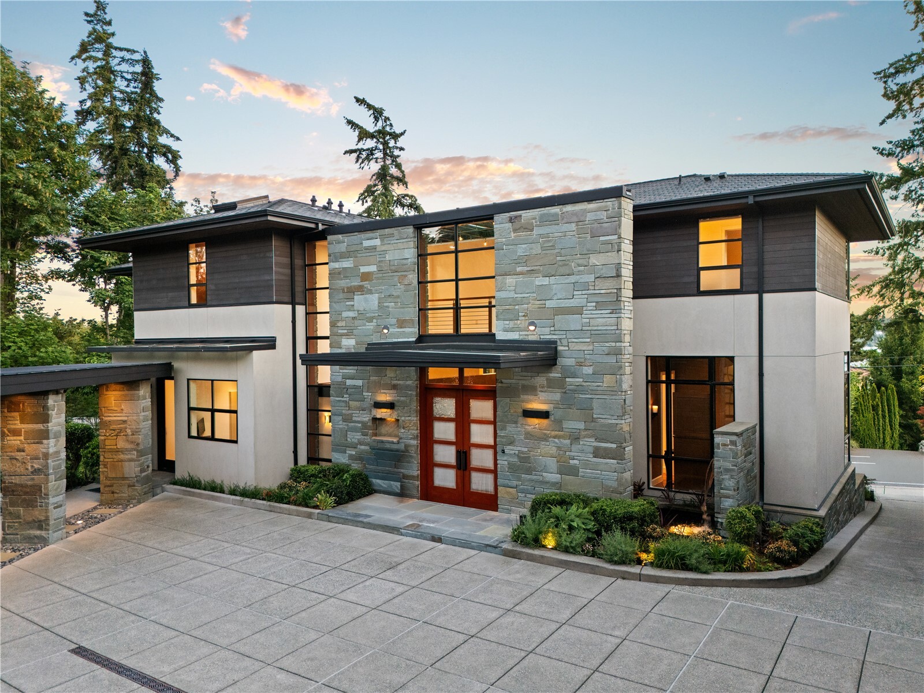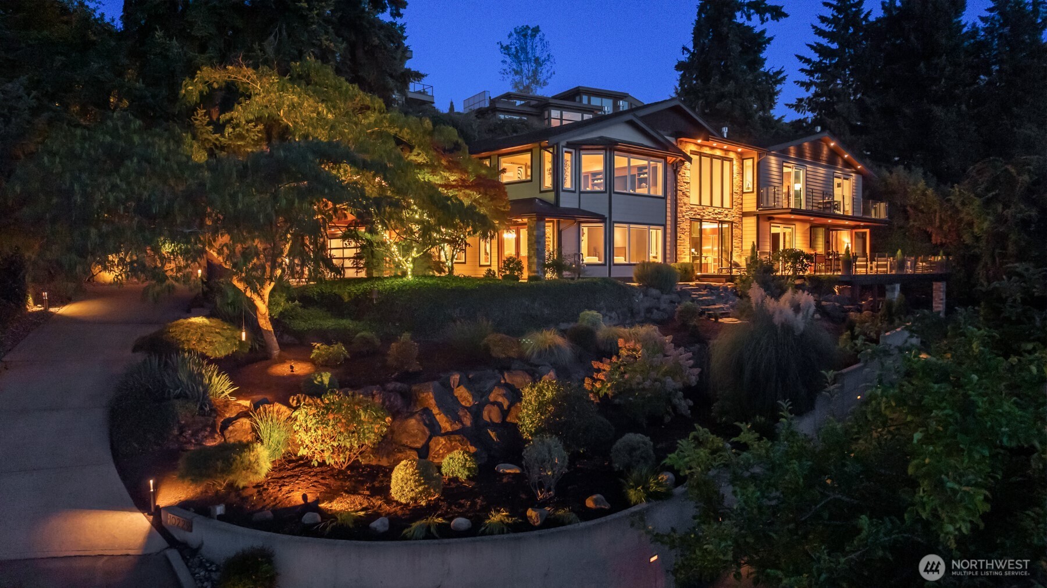
Contemporary multi-level home glowing at night, surrounded by mature trees and illuminated landscaping.
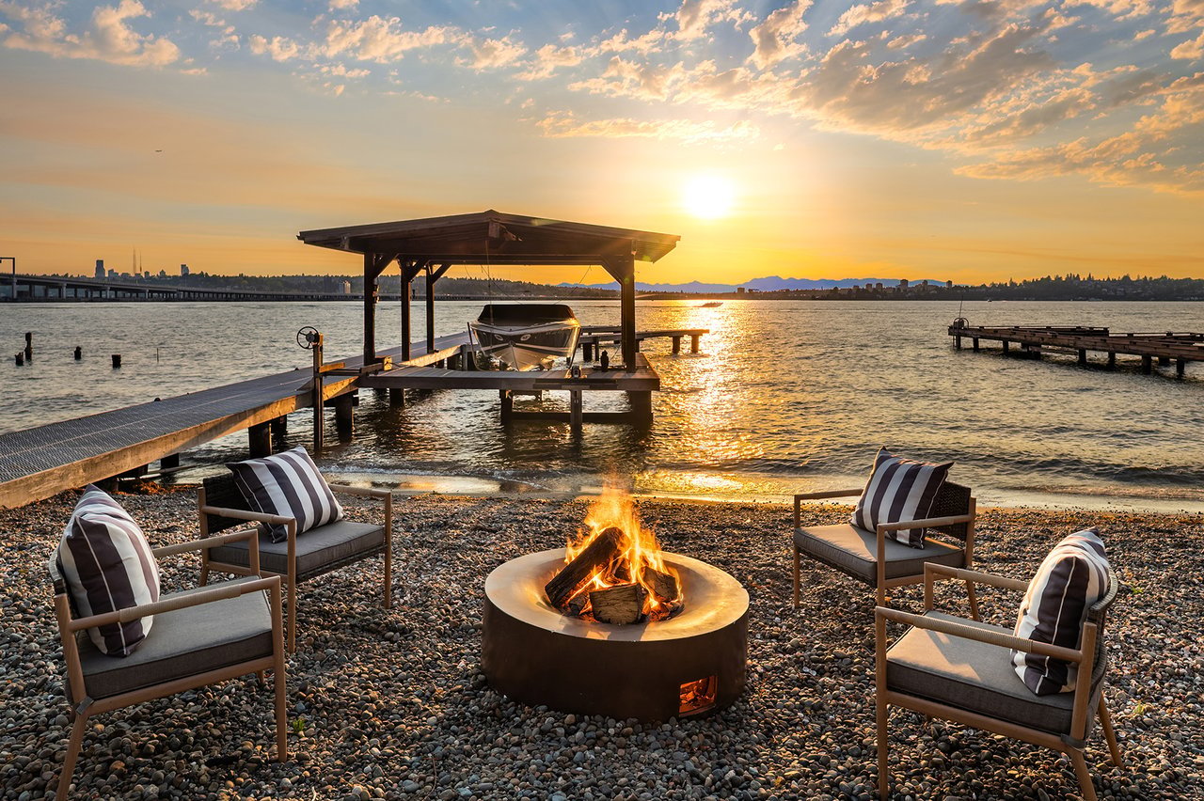
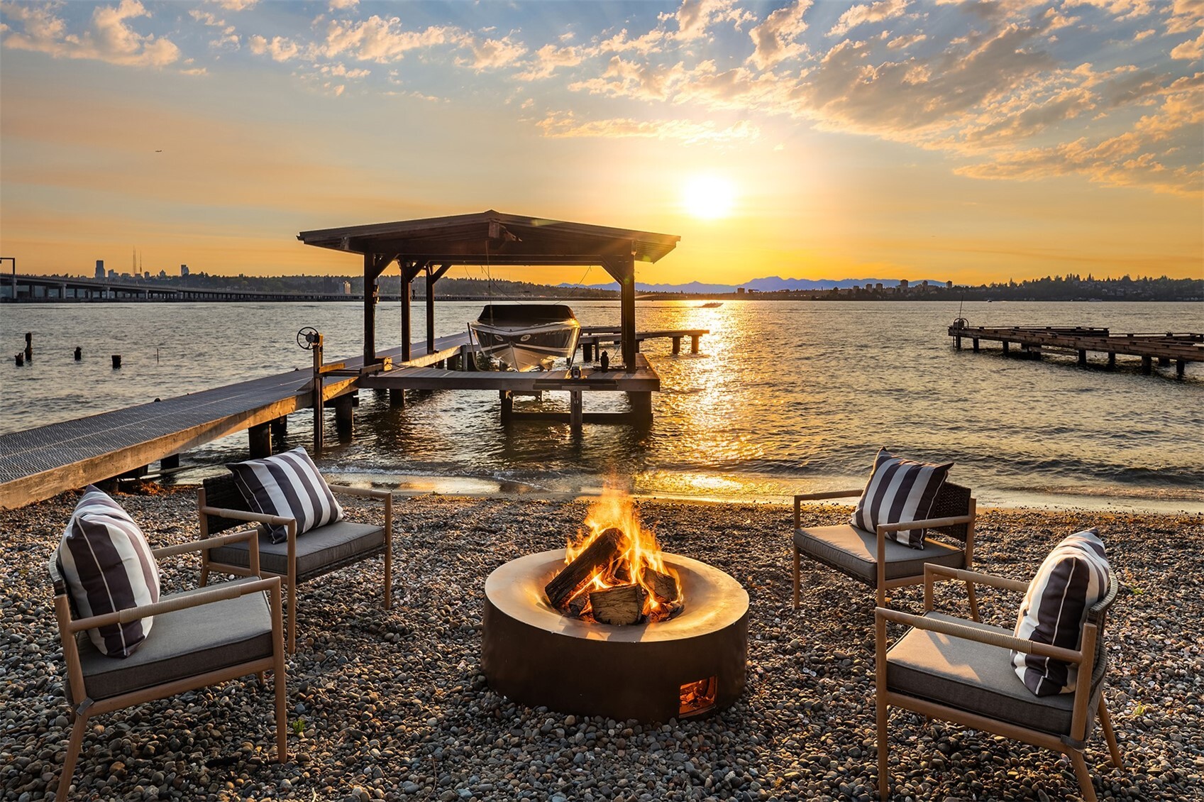
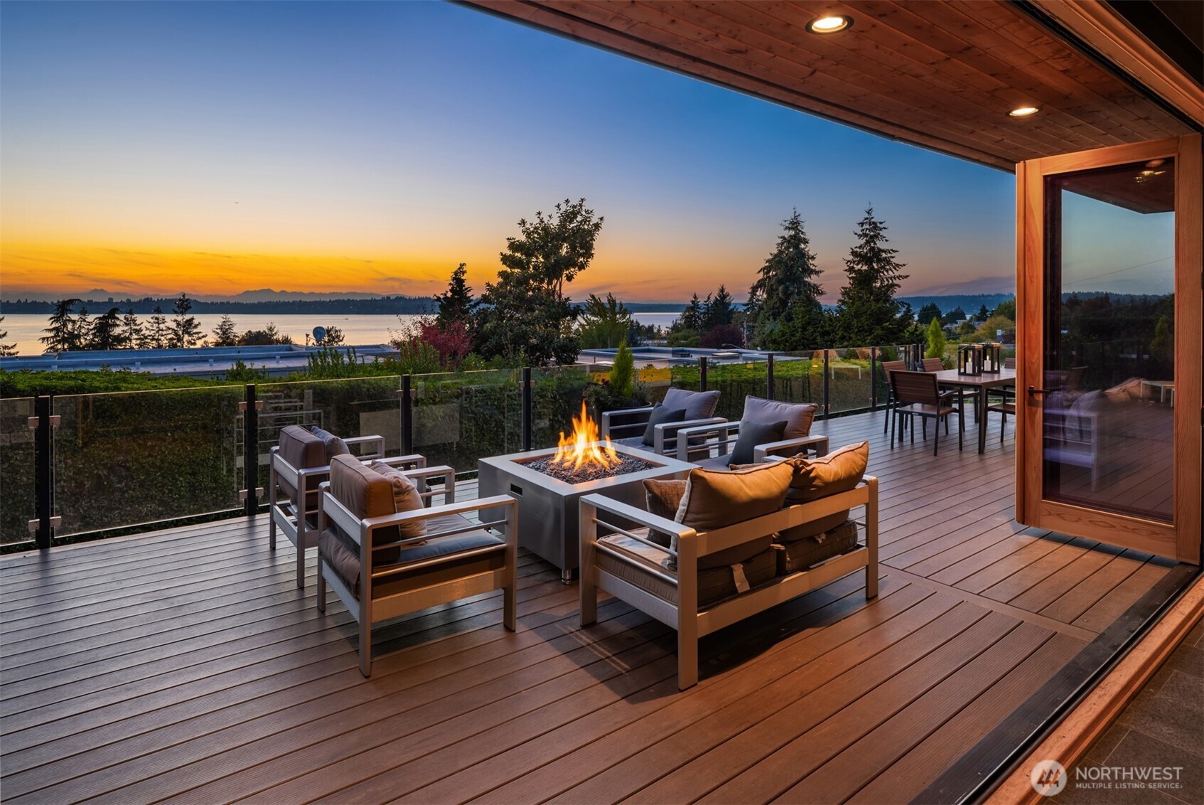
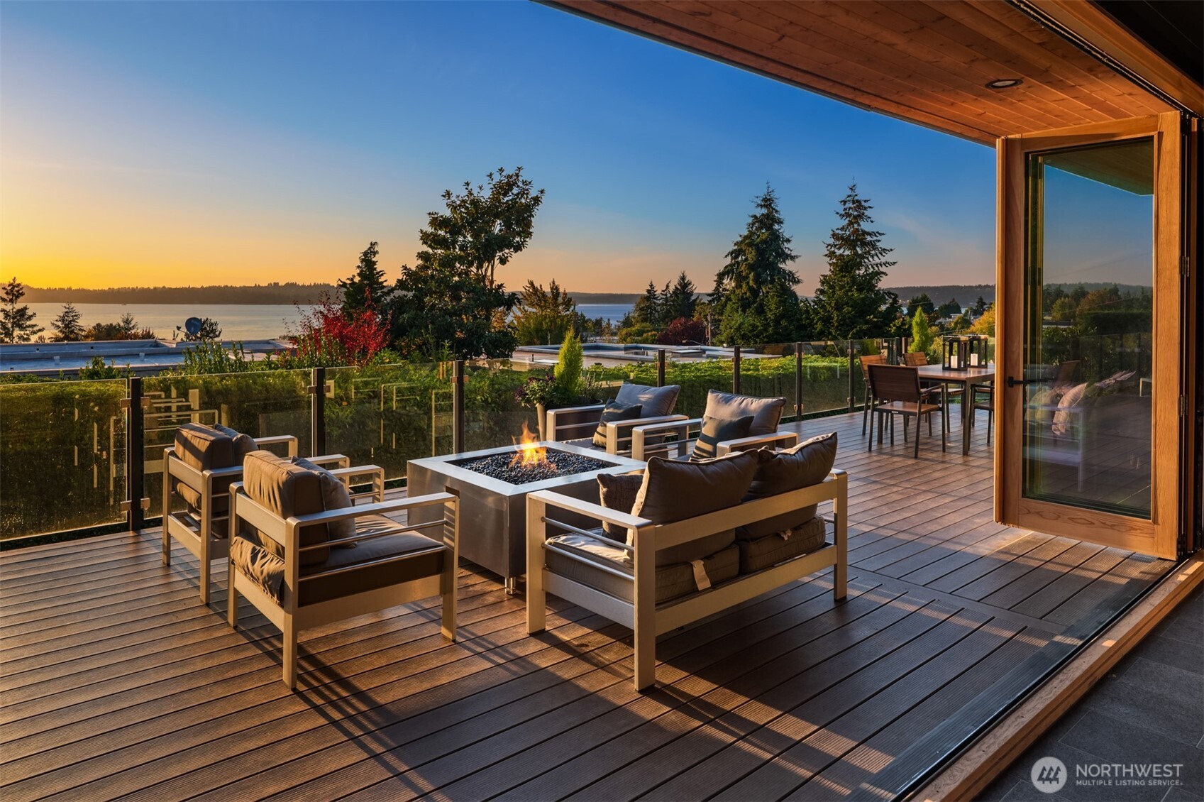
Covered deck with fire table and seating overlooking the water at sunset.
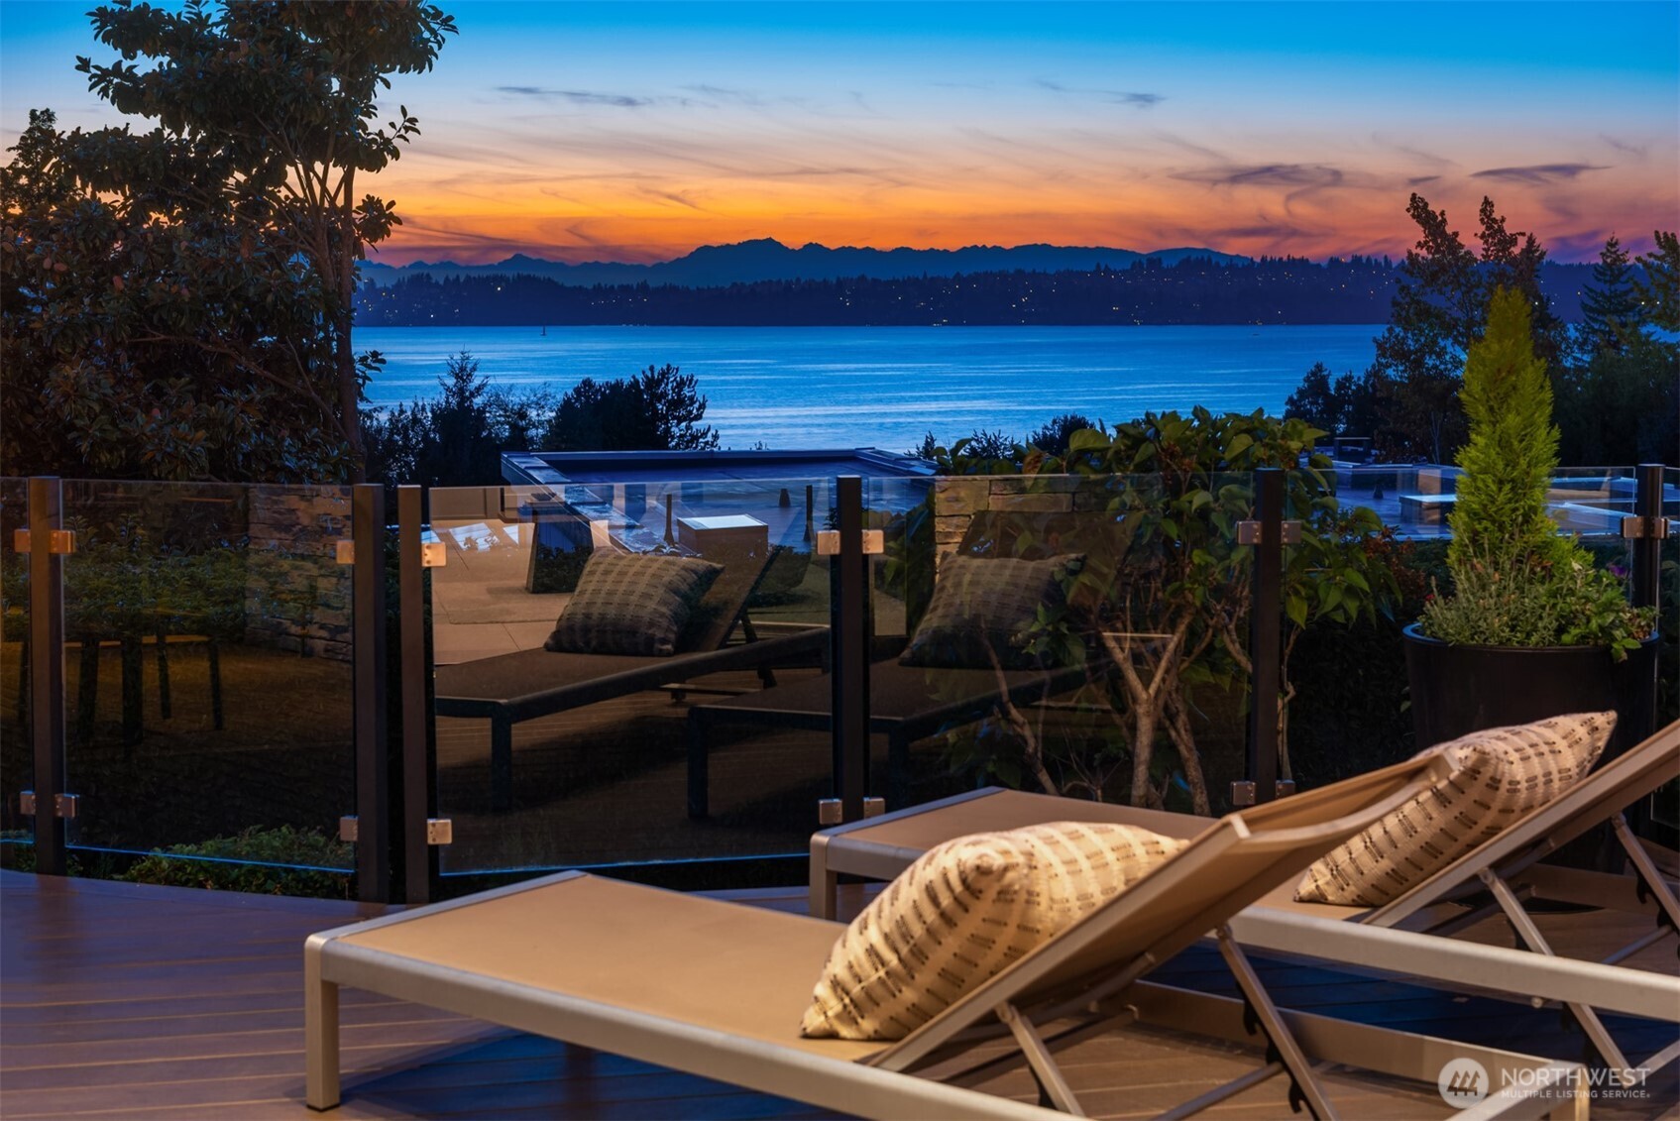
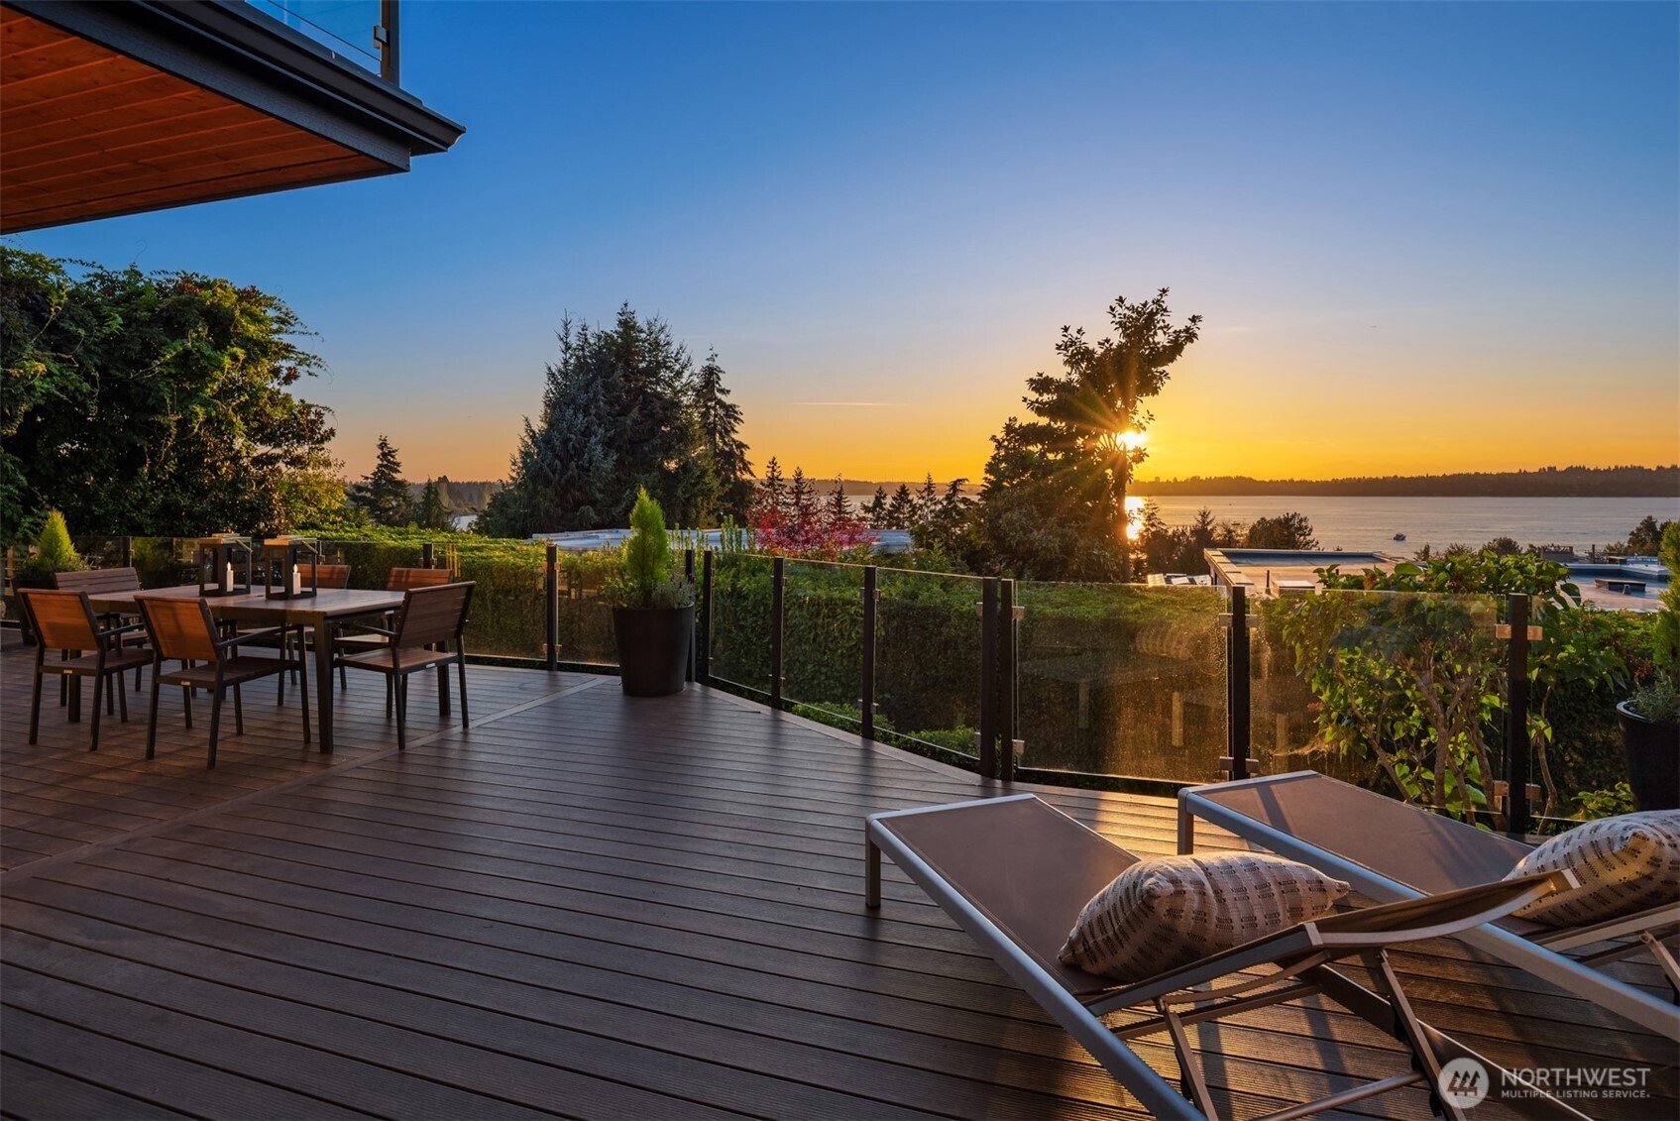
Furnished deck overlooks the water and distant mountains at sunset, with glass railings and lounge chairs.
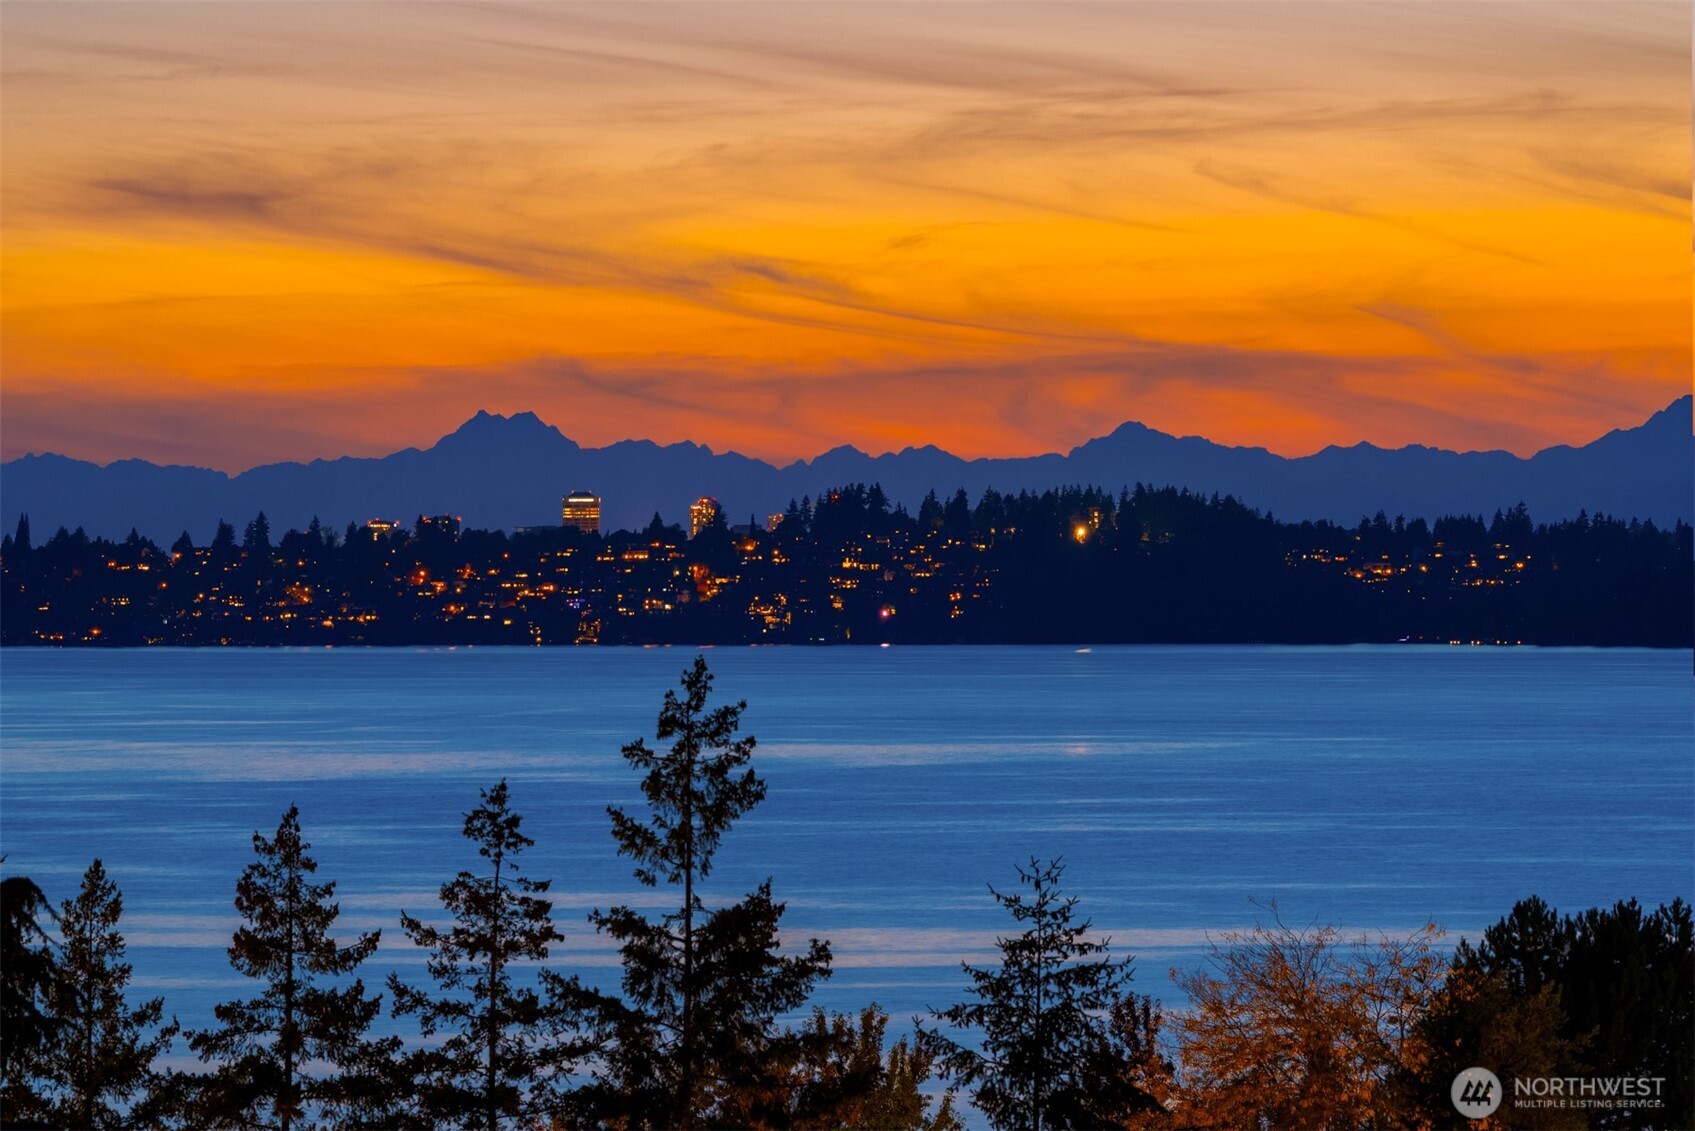
Lake Washington at dusk, with distant shoreline lights, mountain silhouettes, and an orange sky.
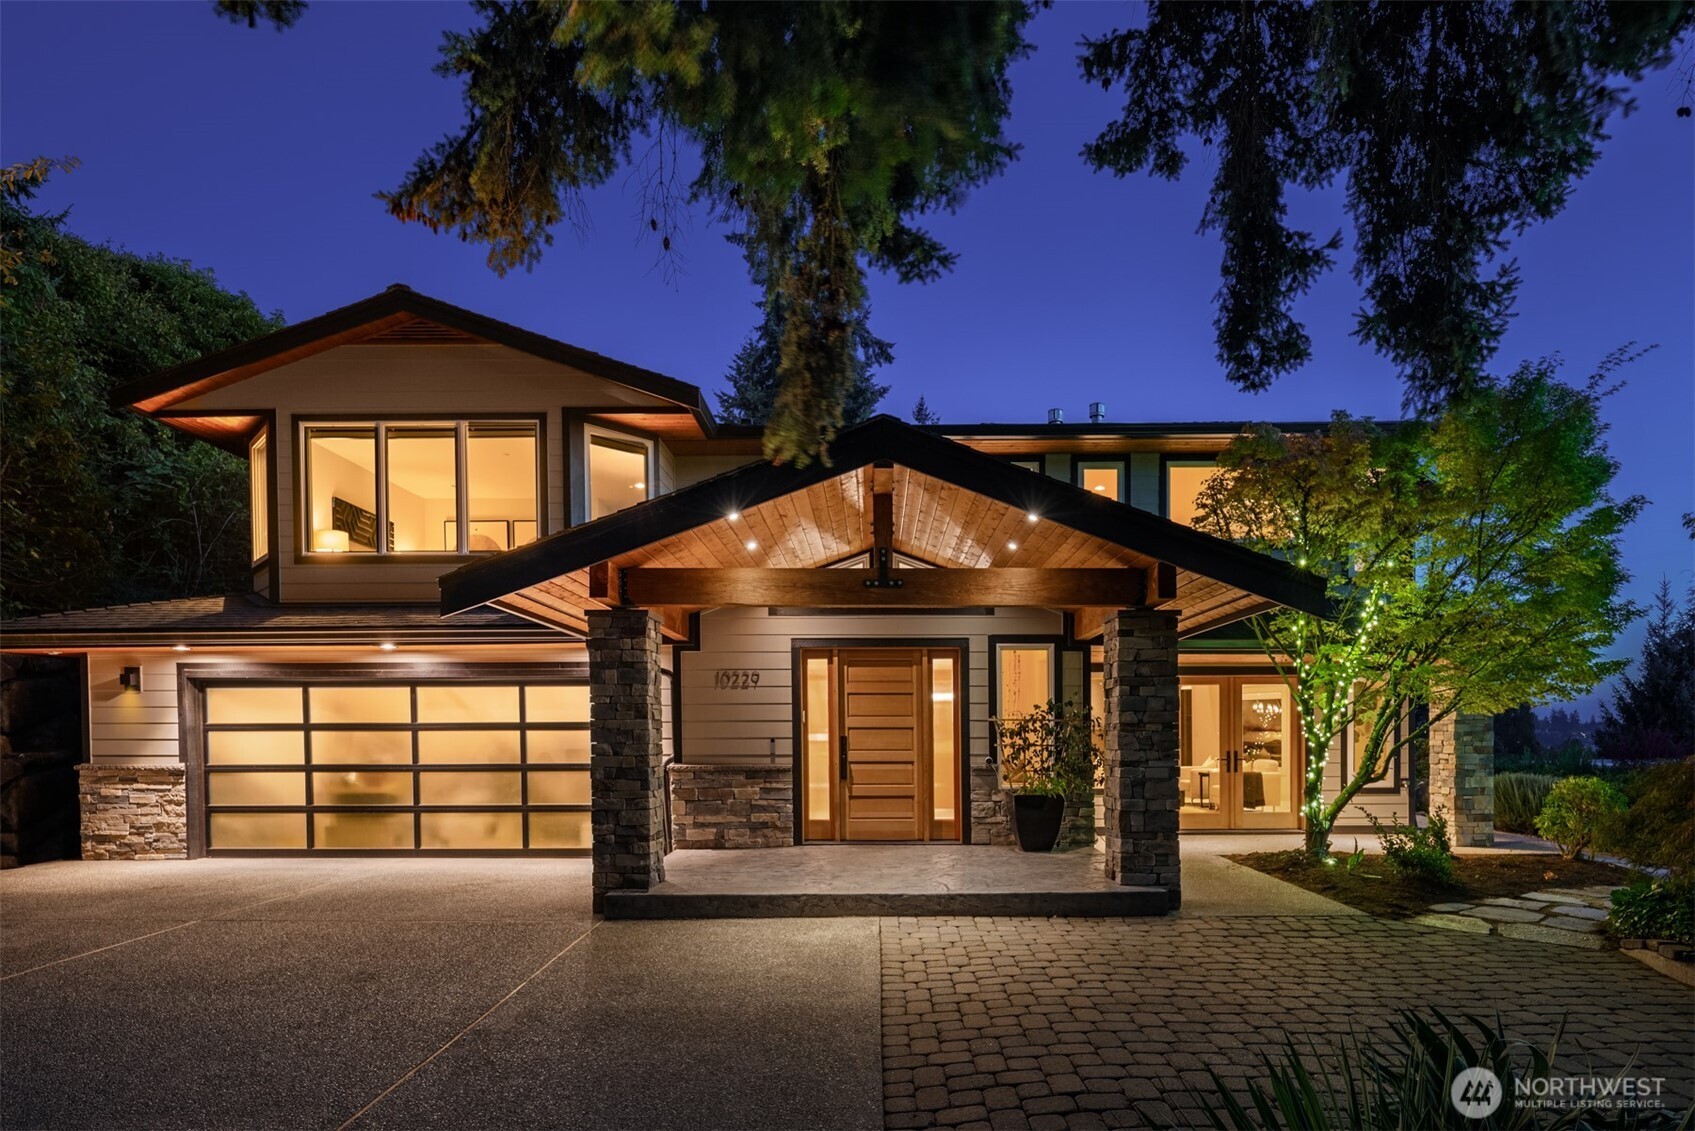
Modern home at night with a timber entry canopy, stone pillars, and illuminated windows.
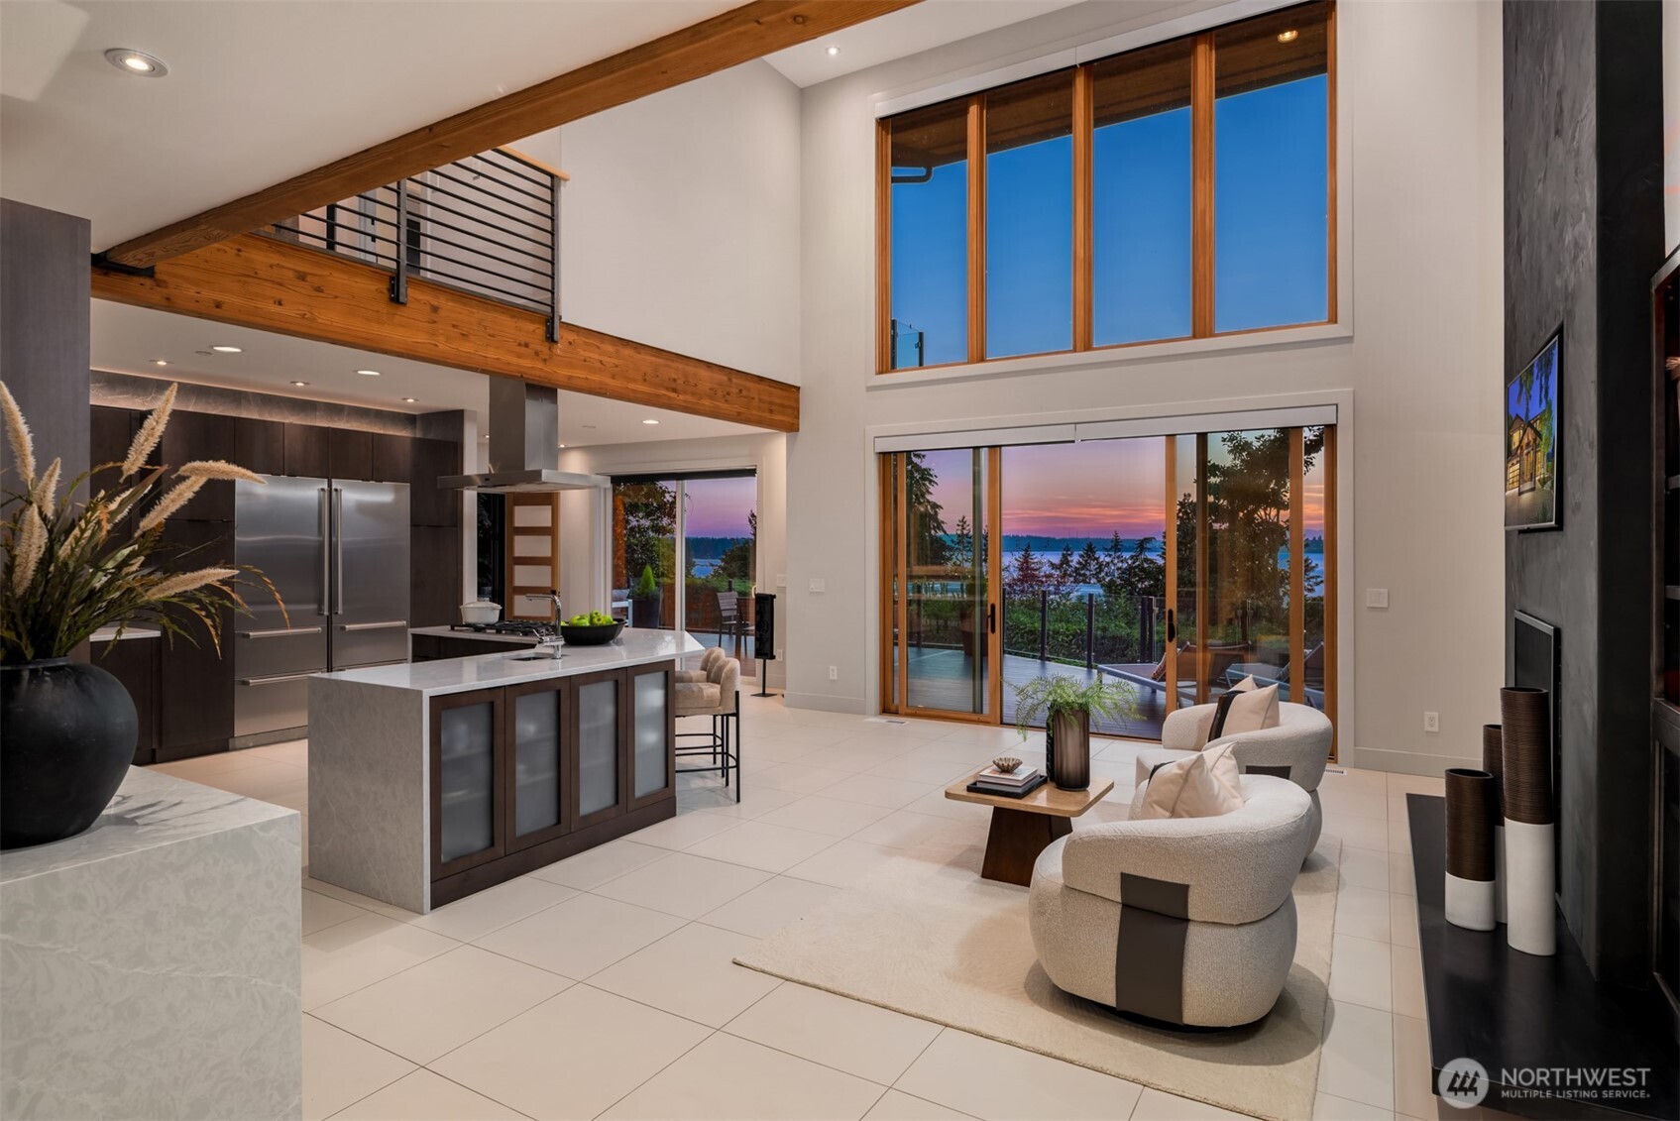
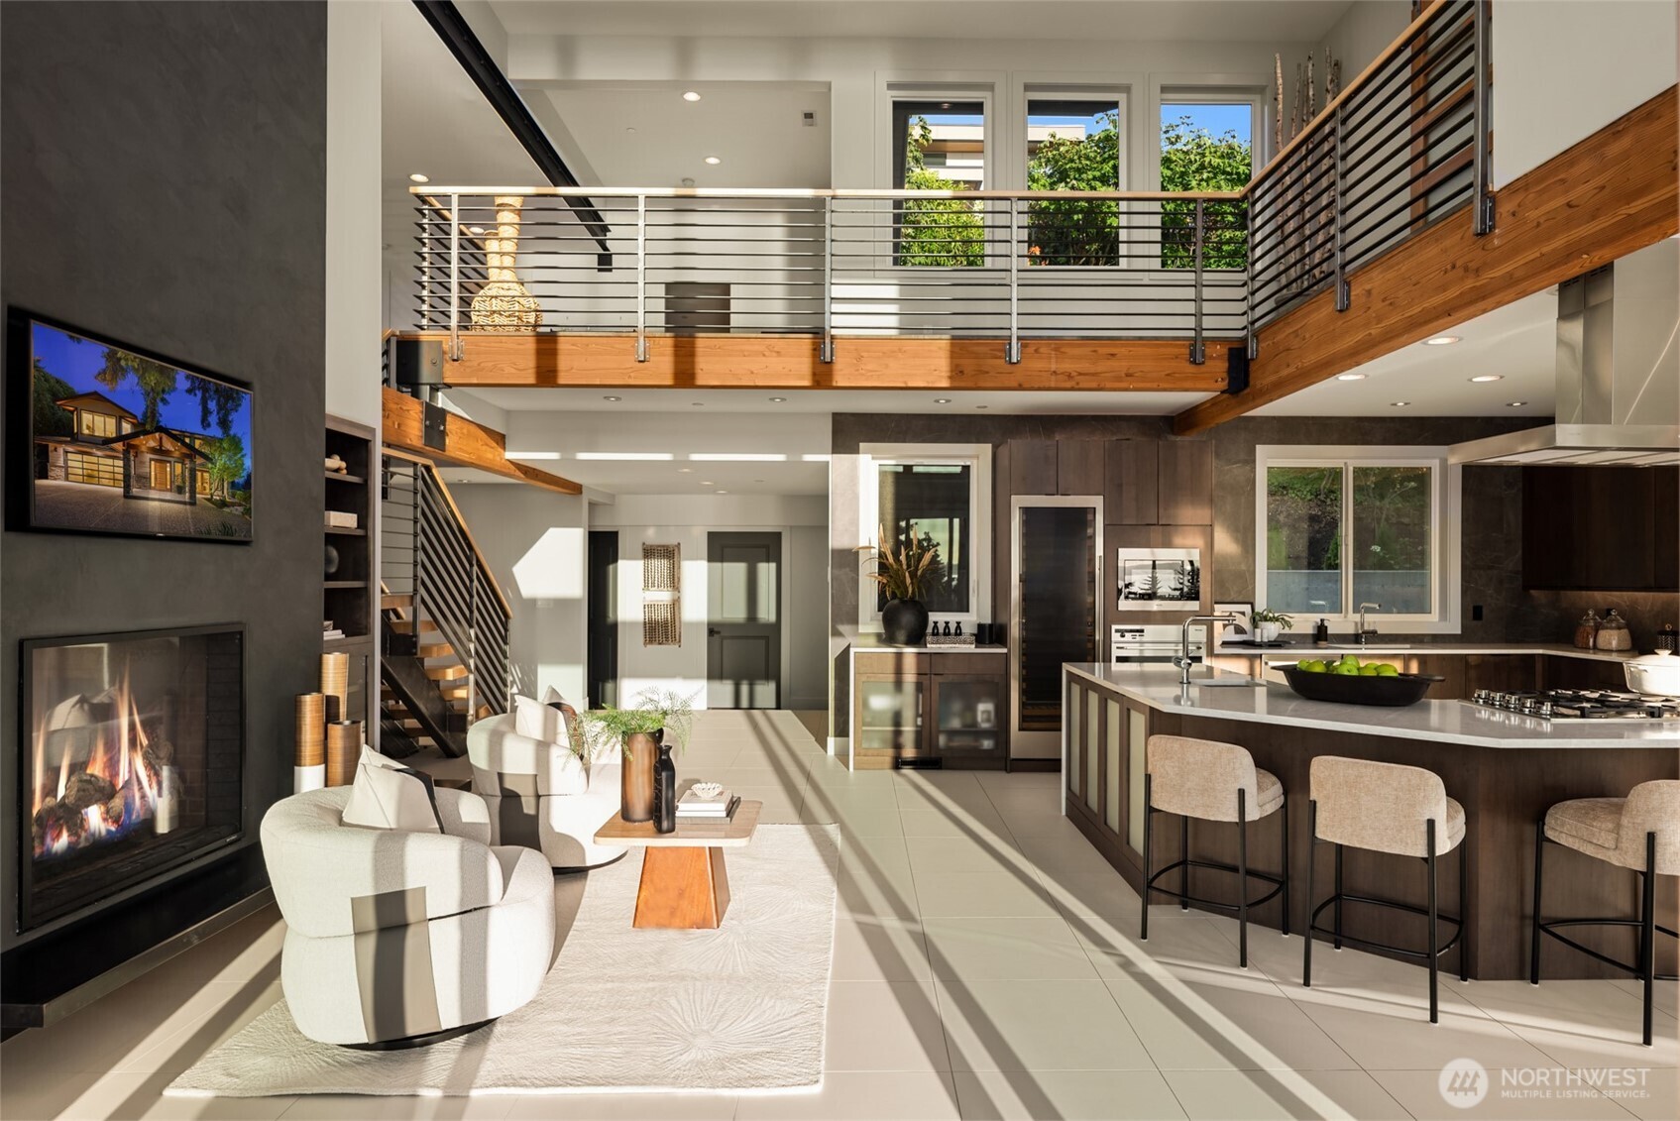
Open-plan living room and kitchen with timber beams, tall windows, and a sunset water view.
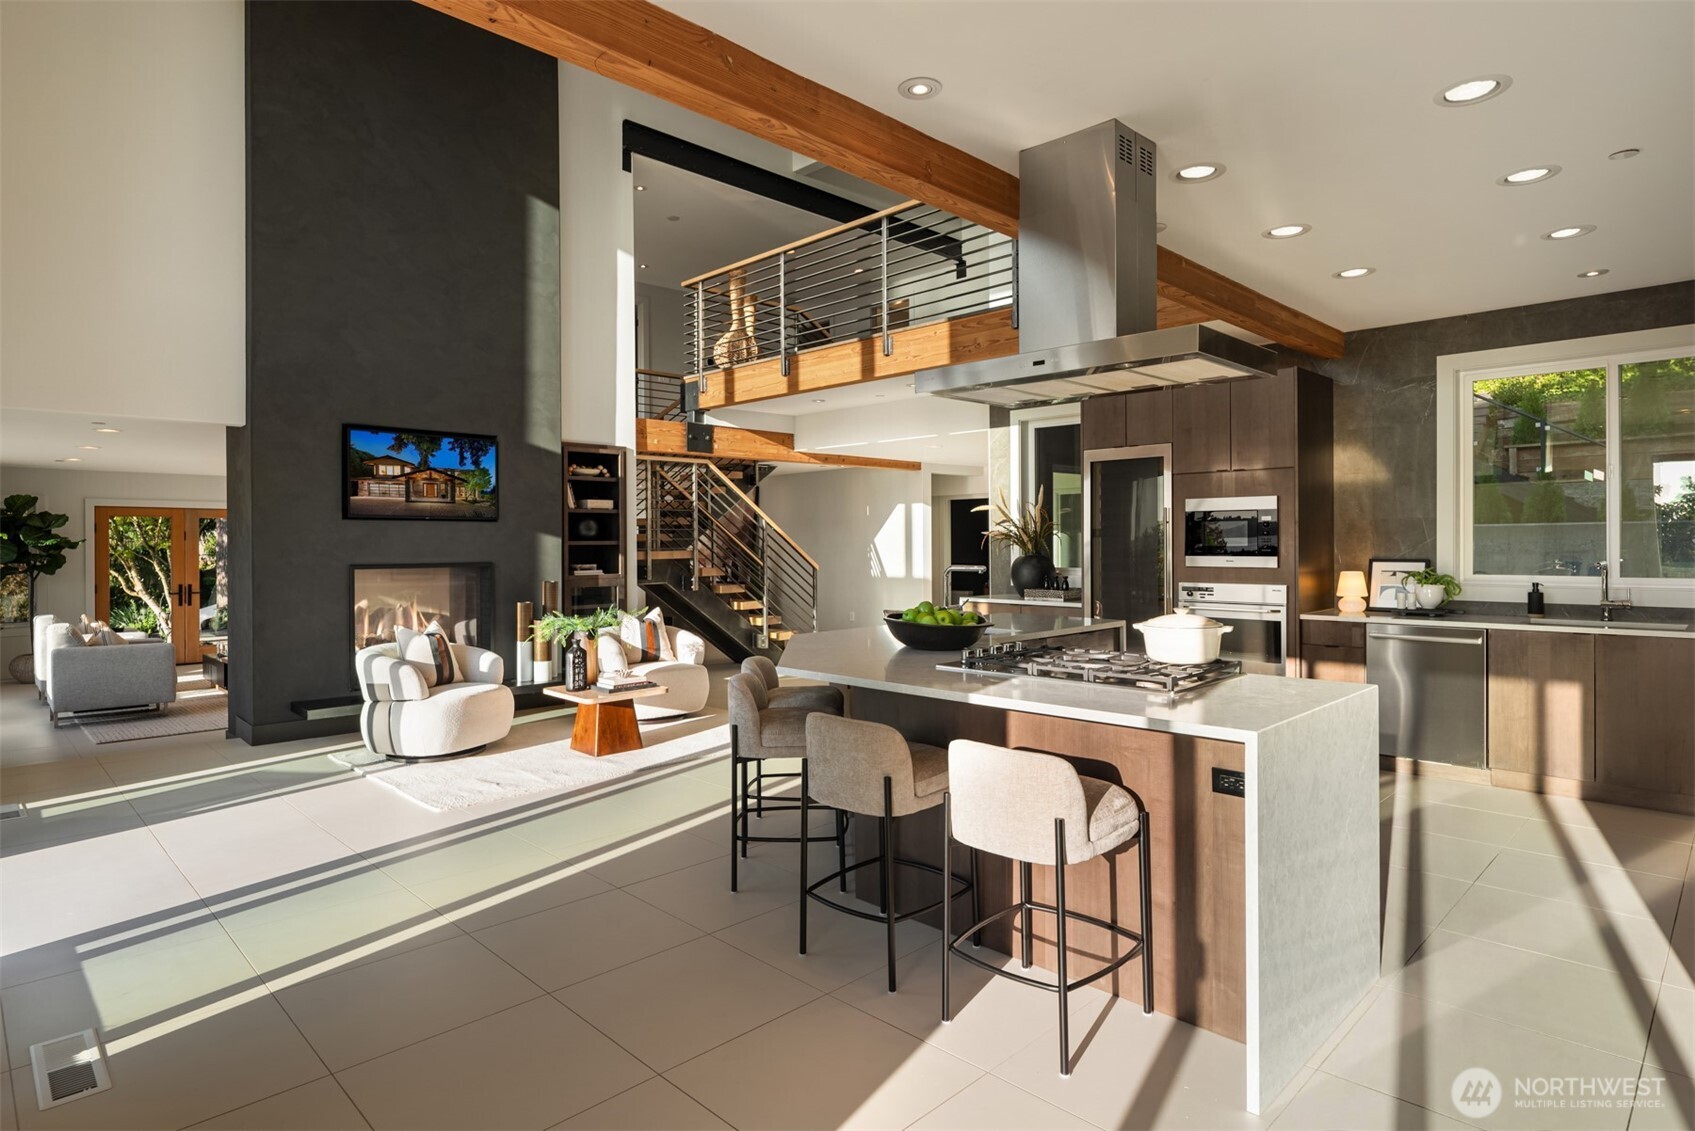
Open-plan kitchen and living room with a large island, fireplace, and exposed wood beams.
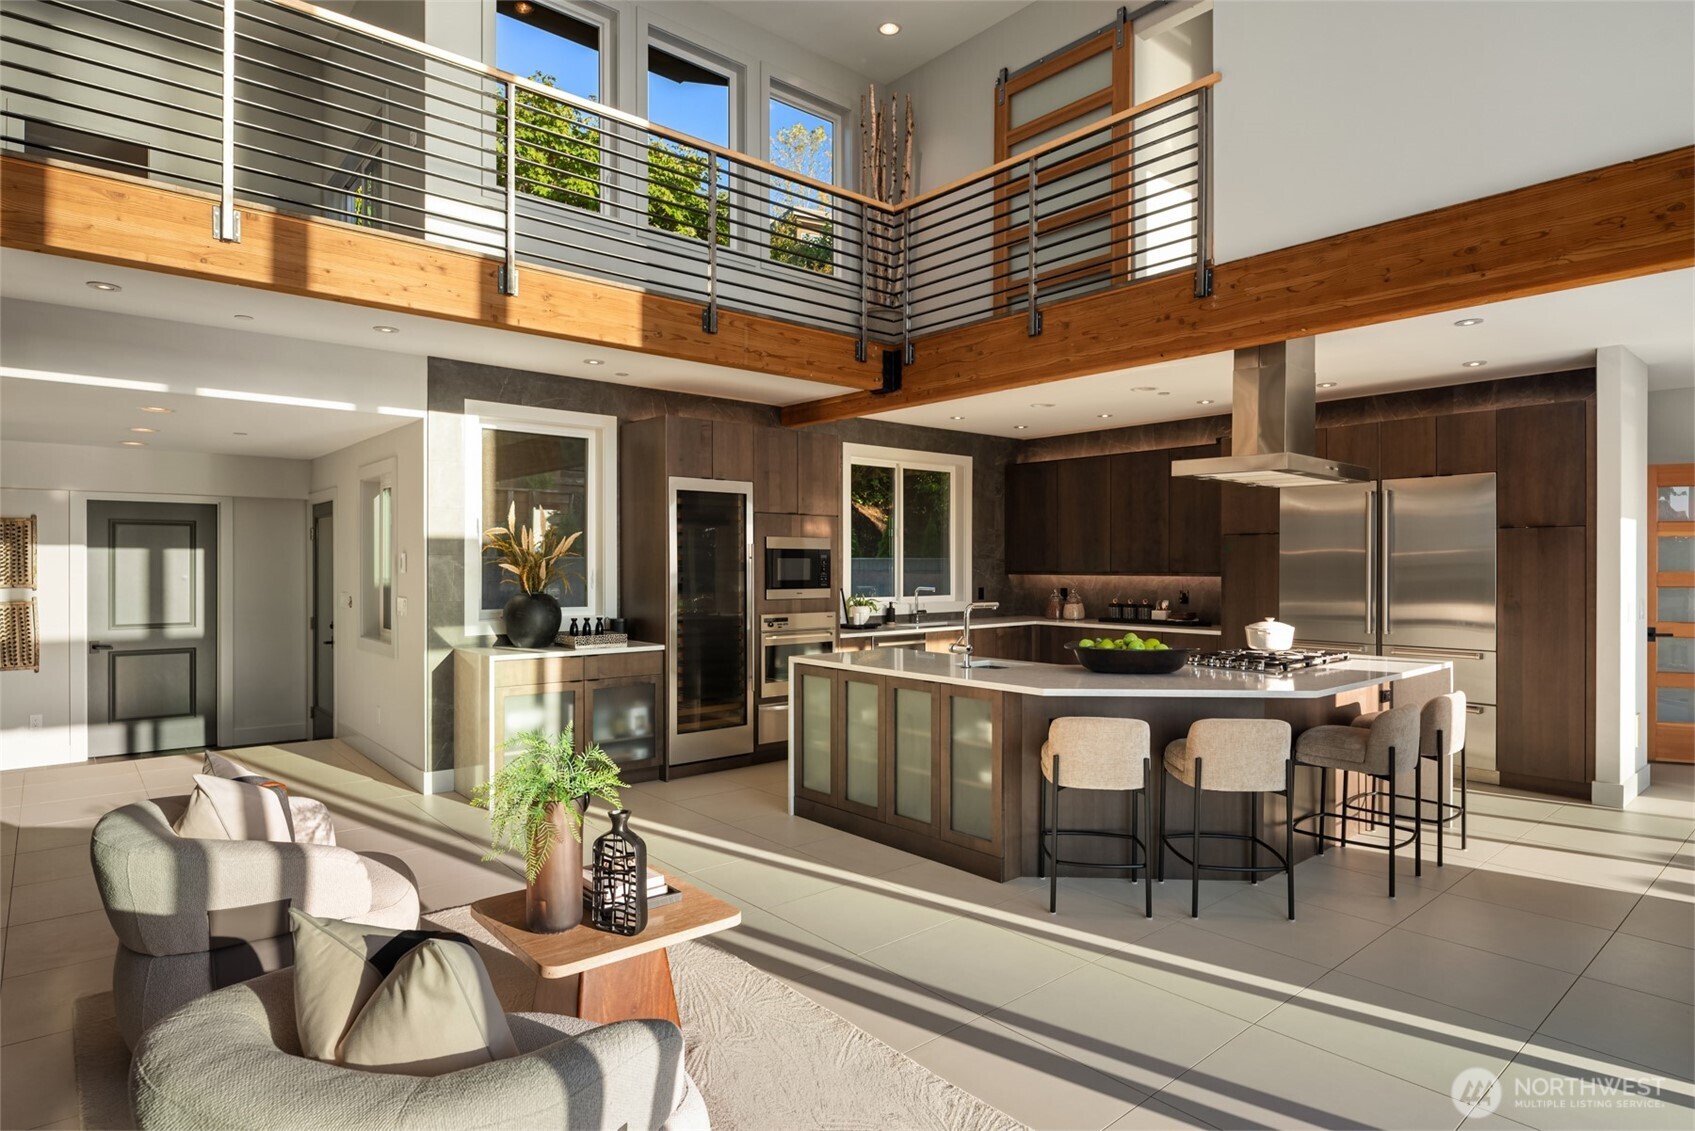
Open-plan living room and kitchen with a double-height ceiling, mezzanine, fireplace, and large island.
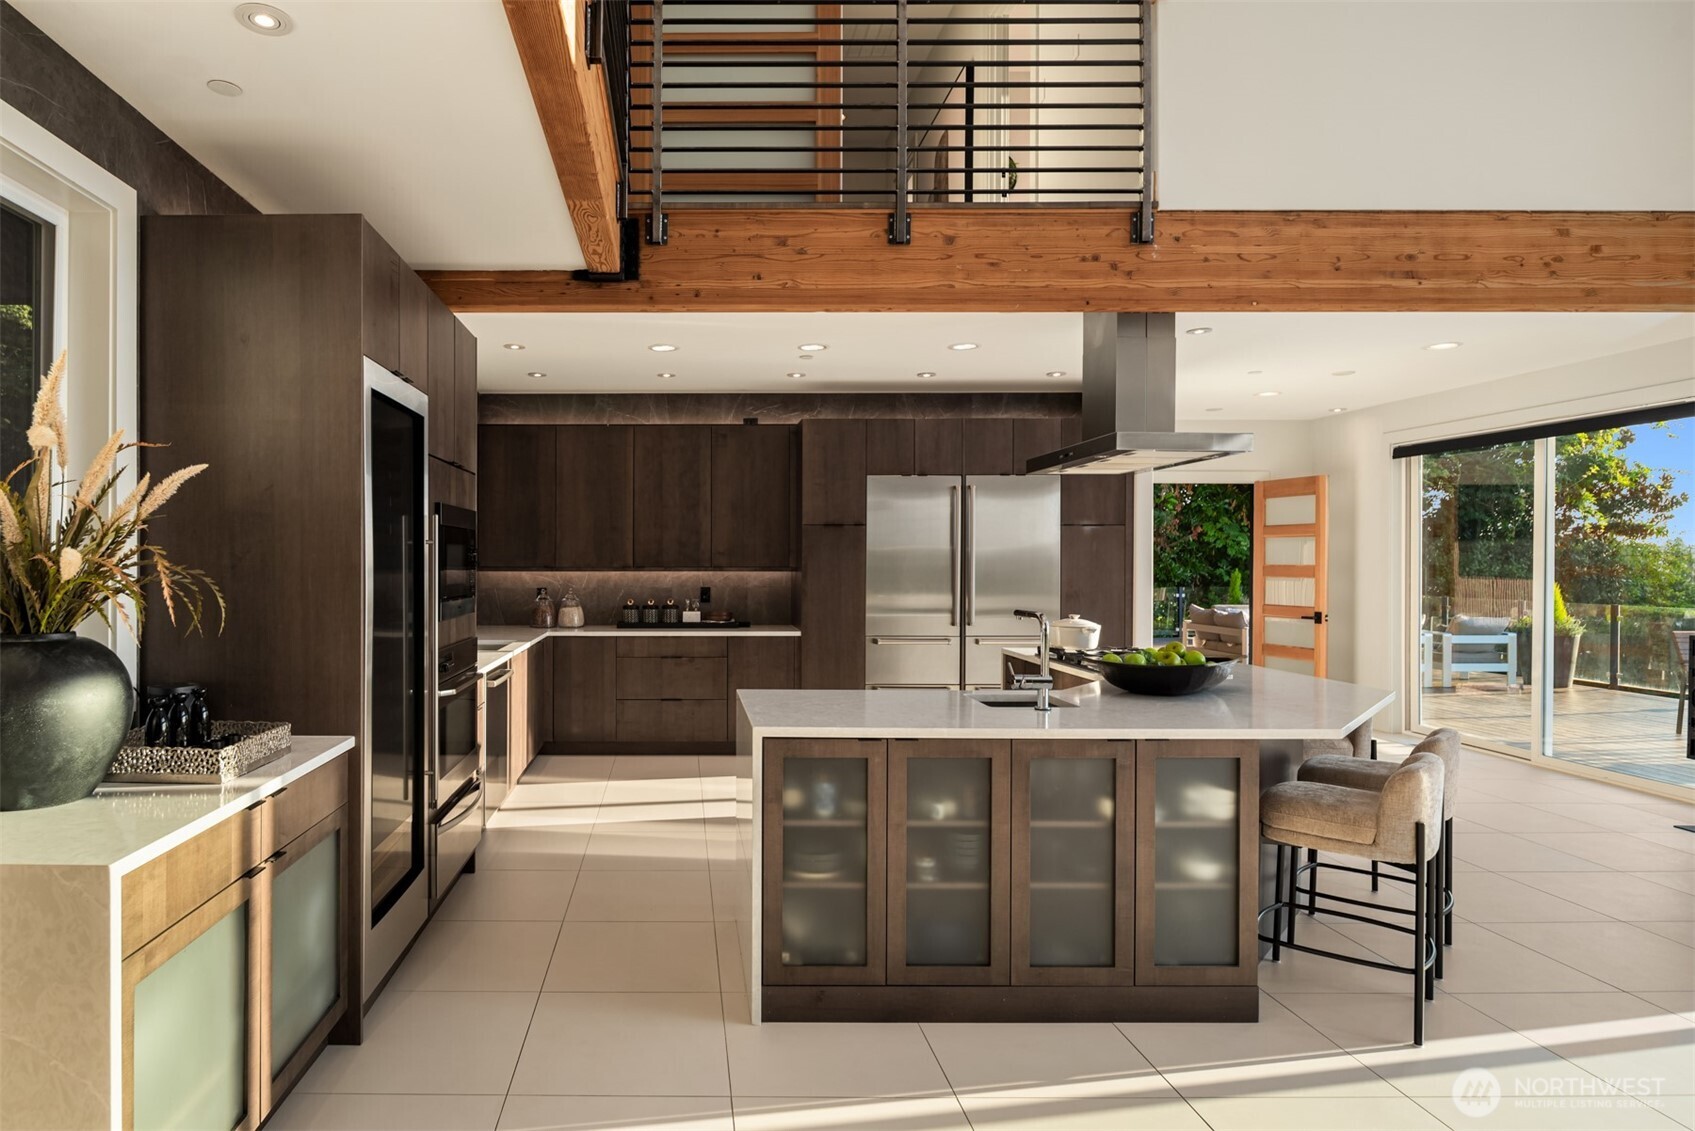
Modern kitchen with a large island, dark cabinetry, exposed timber beams, and sliding doors to a deck.
Open-plan kitchen with a large island, stainless appliances, and a wood-and-metal loft railing.
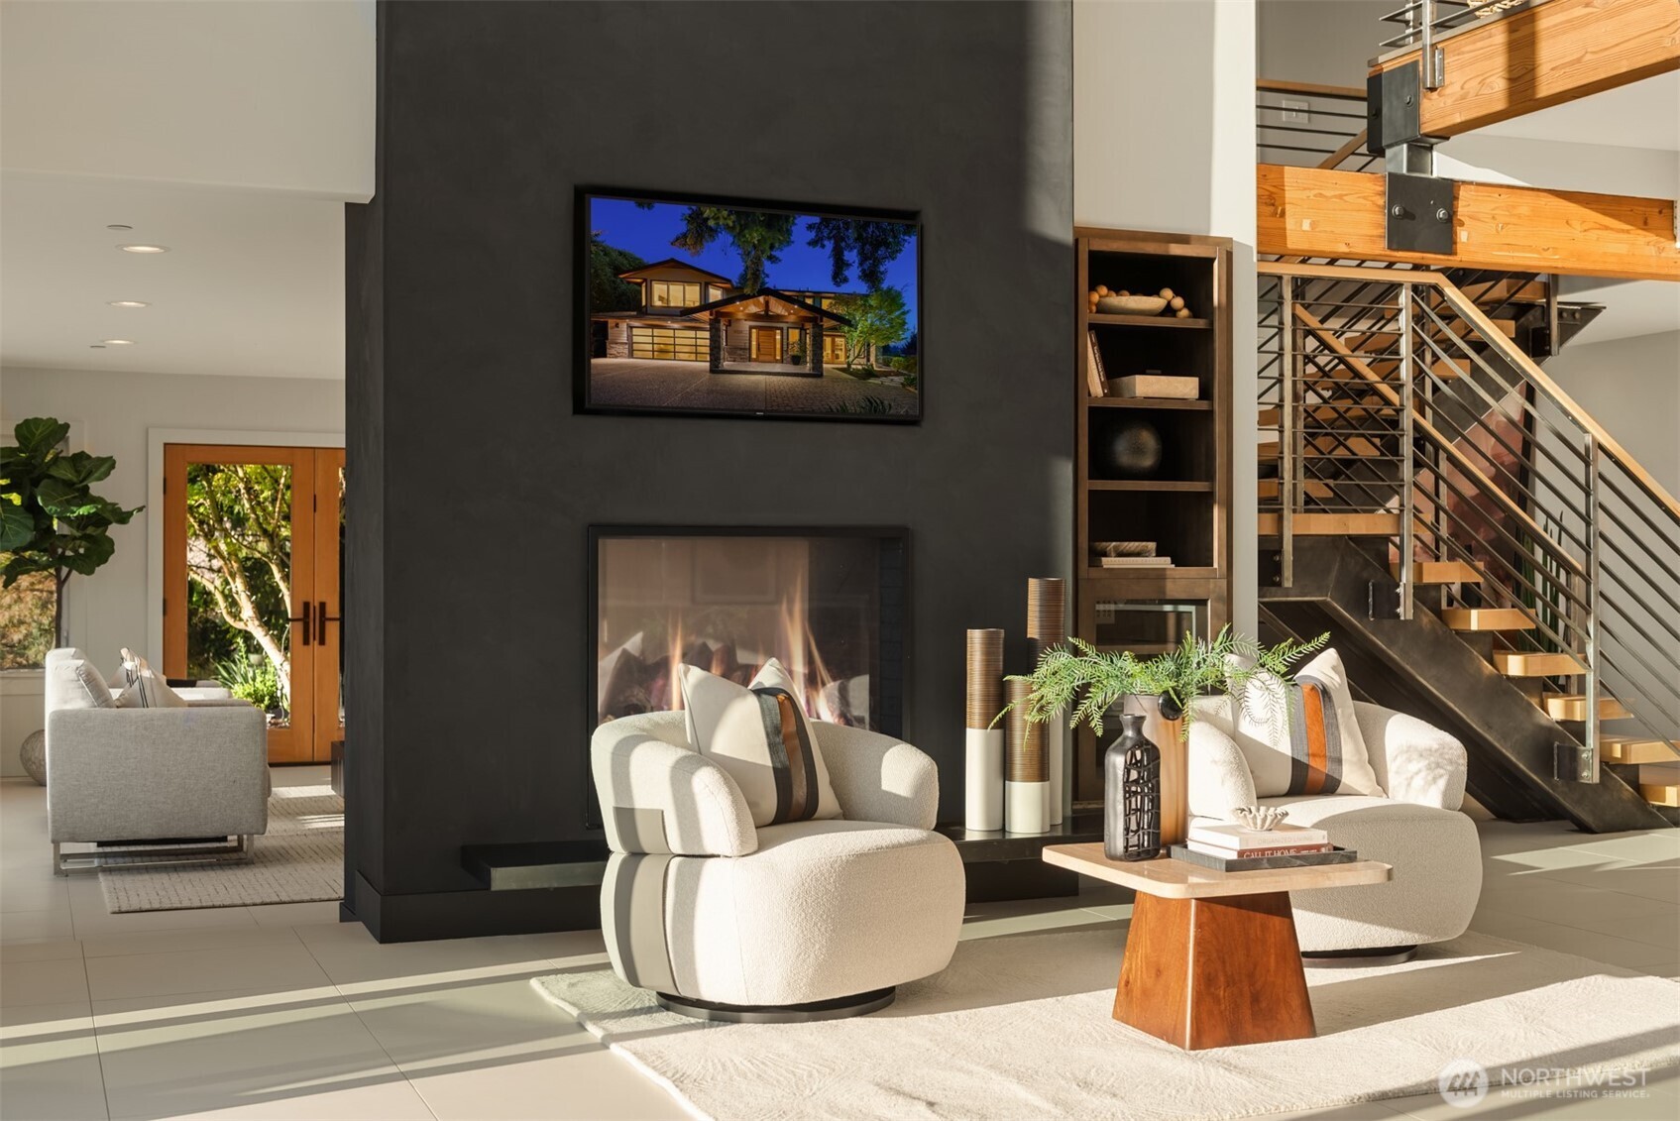
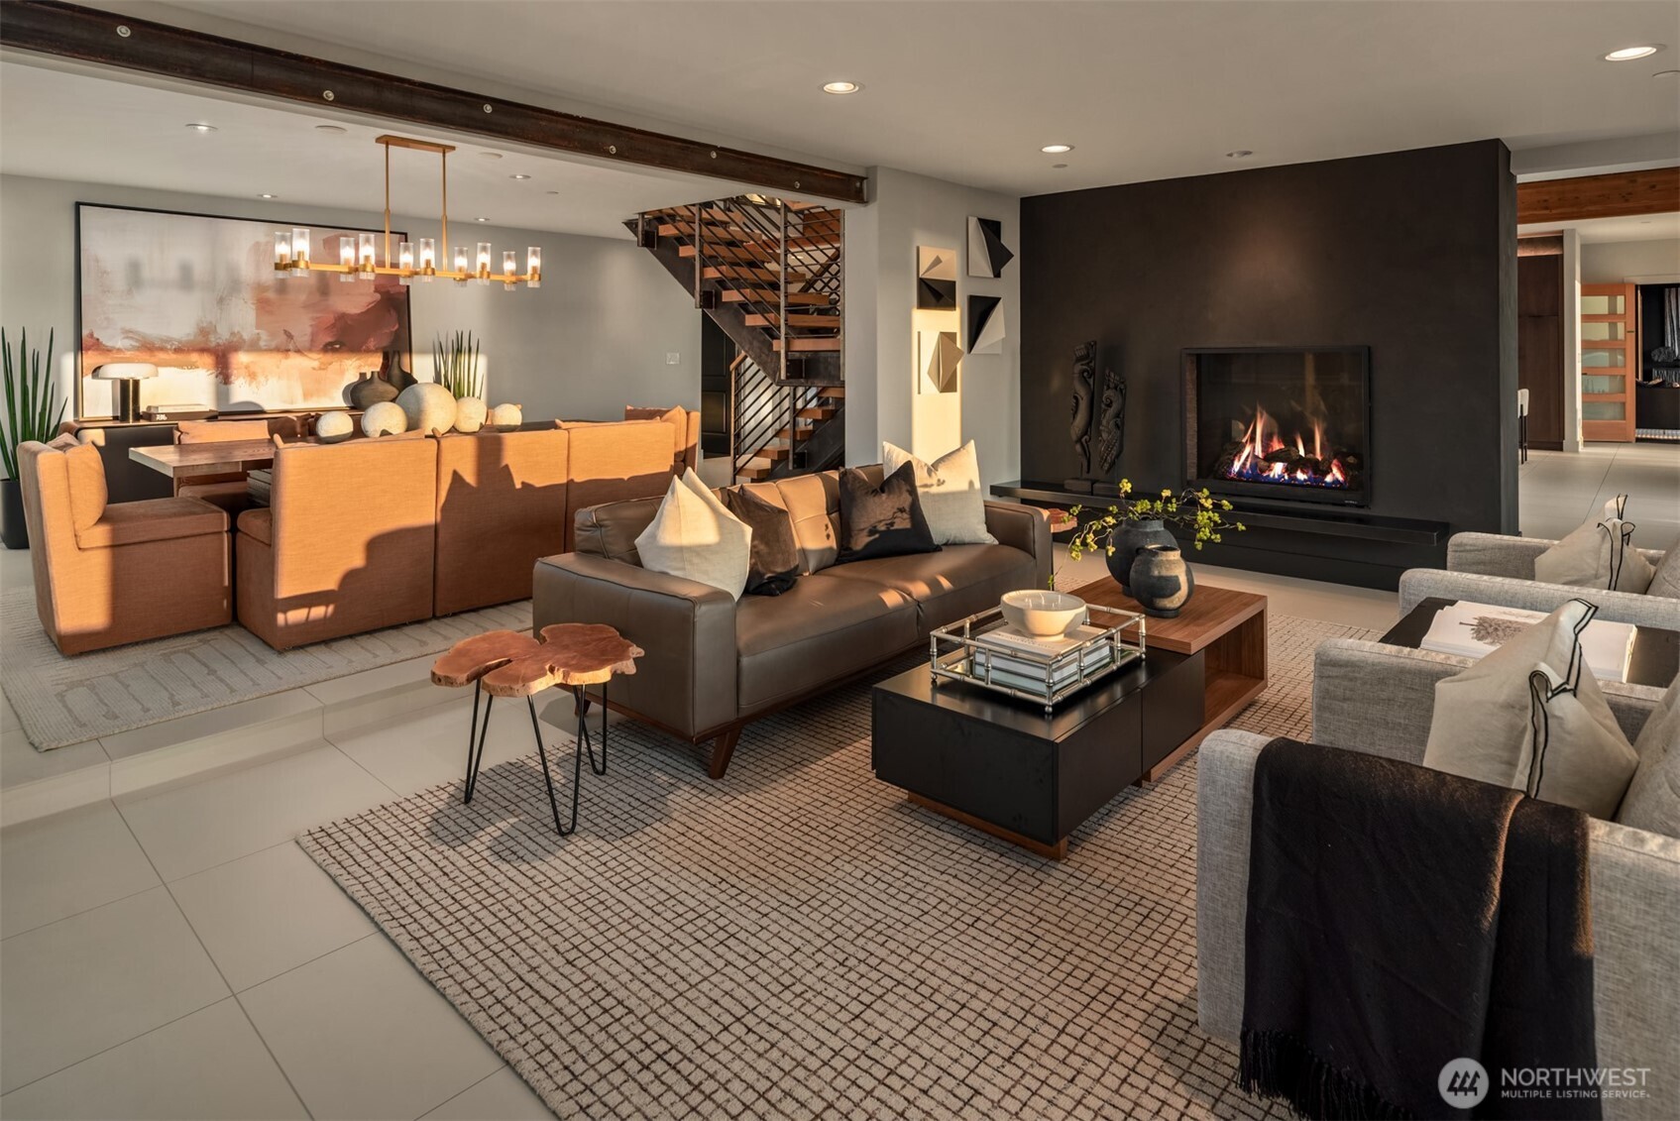
Living room with a dark fireplace wall, cream seating, and an open staircase with metal railings.
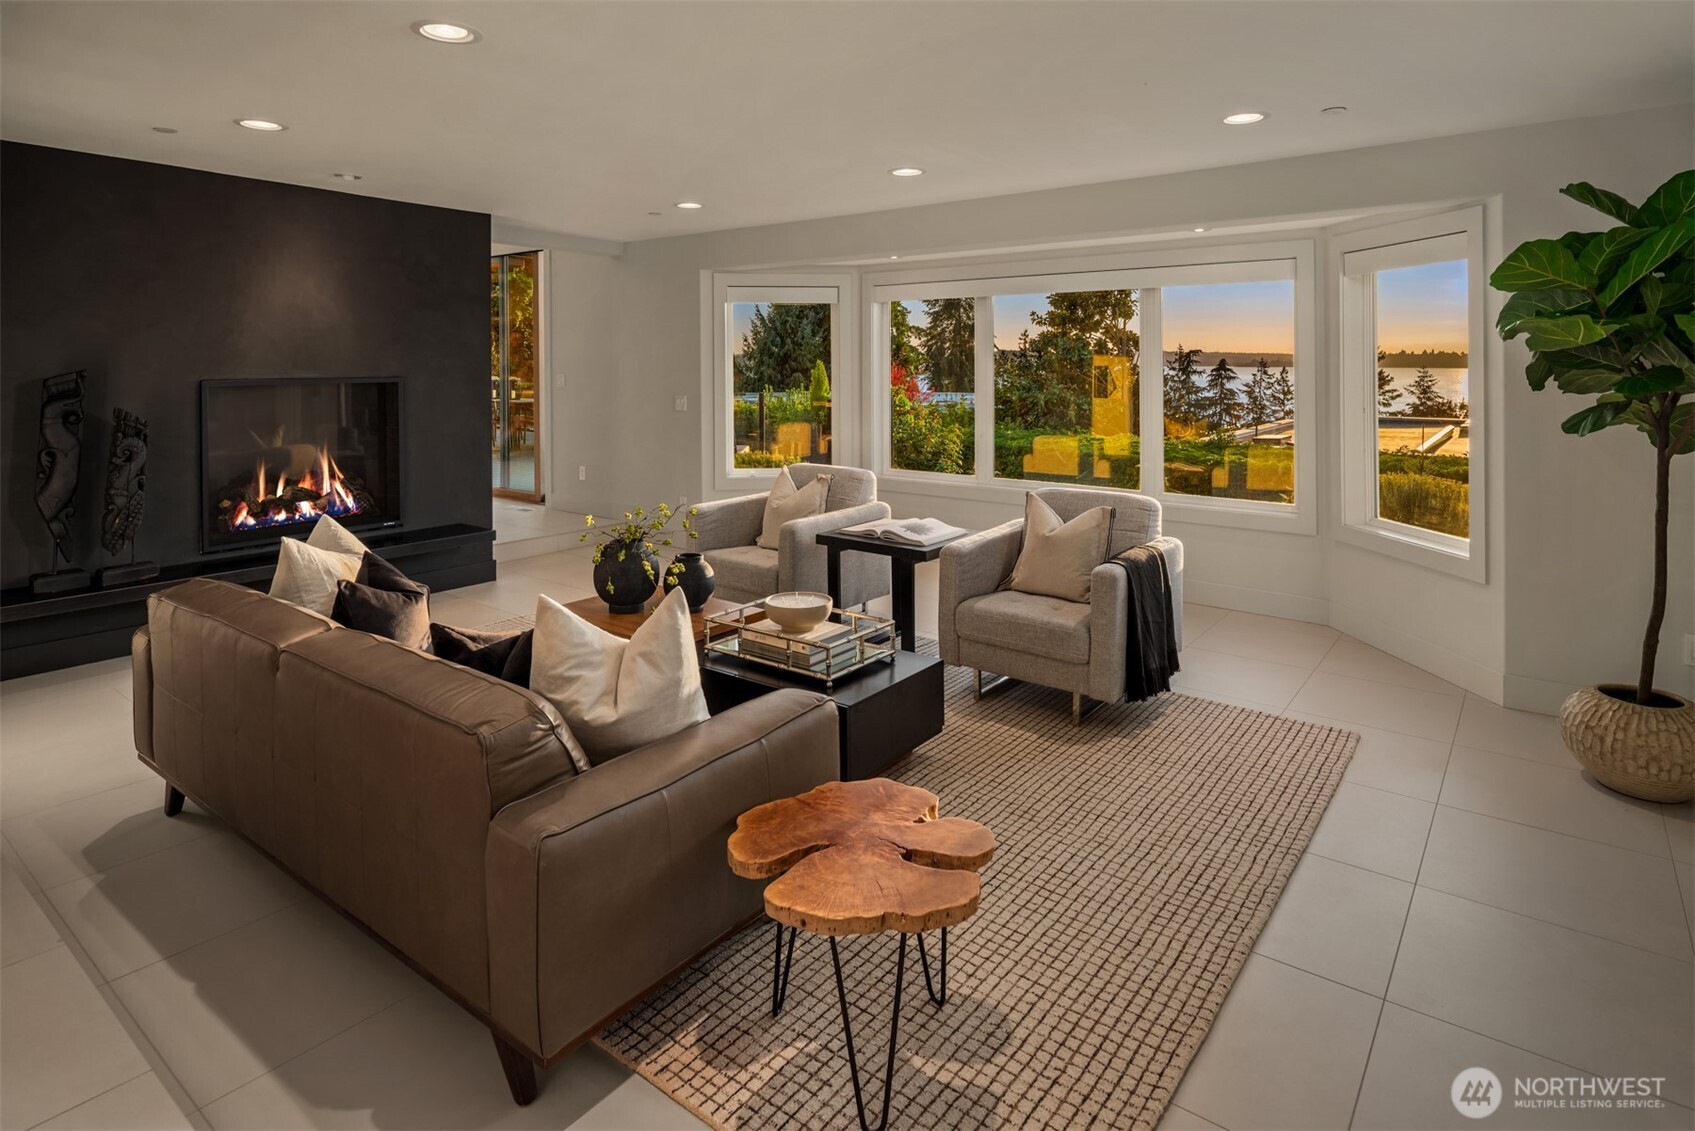
Living room with a fireplace, leather sofa, and wide windows overlooking the water.
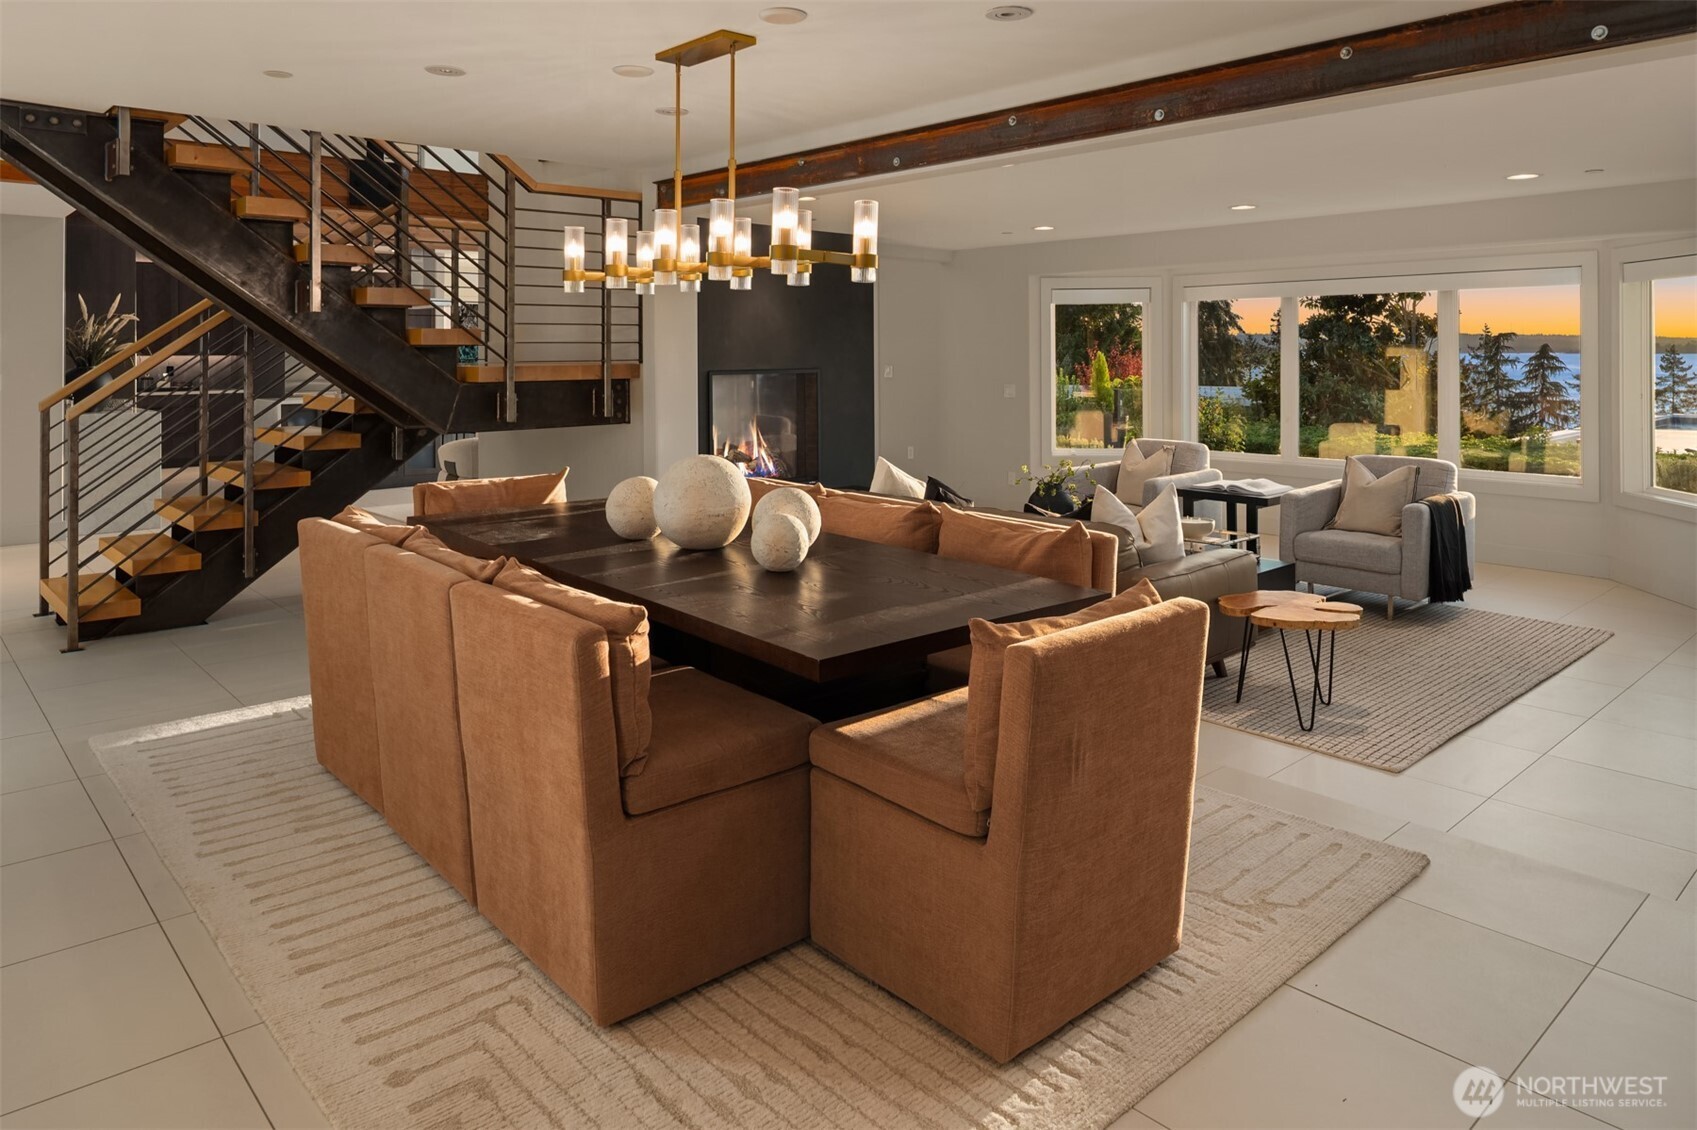
Open-plan living and dining room with a metal staircase, fireplace, and windows overlooking water.
Staged living room with a dark fireplace wall, contemporary furnishings, and an open dining area.
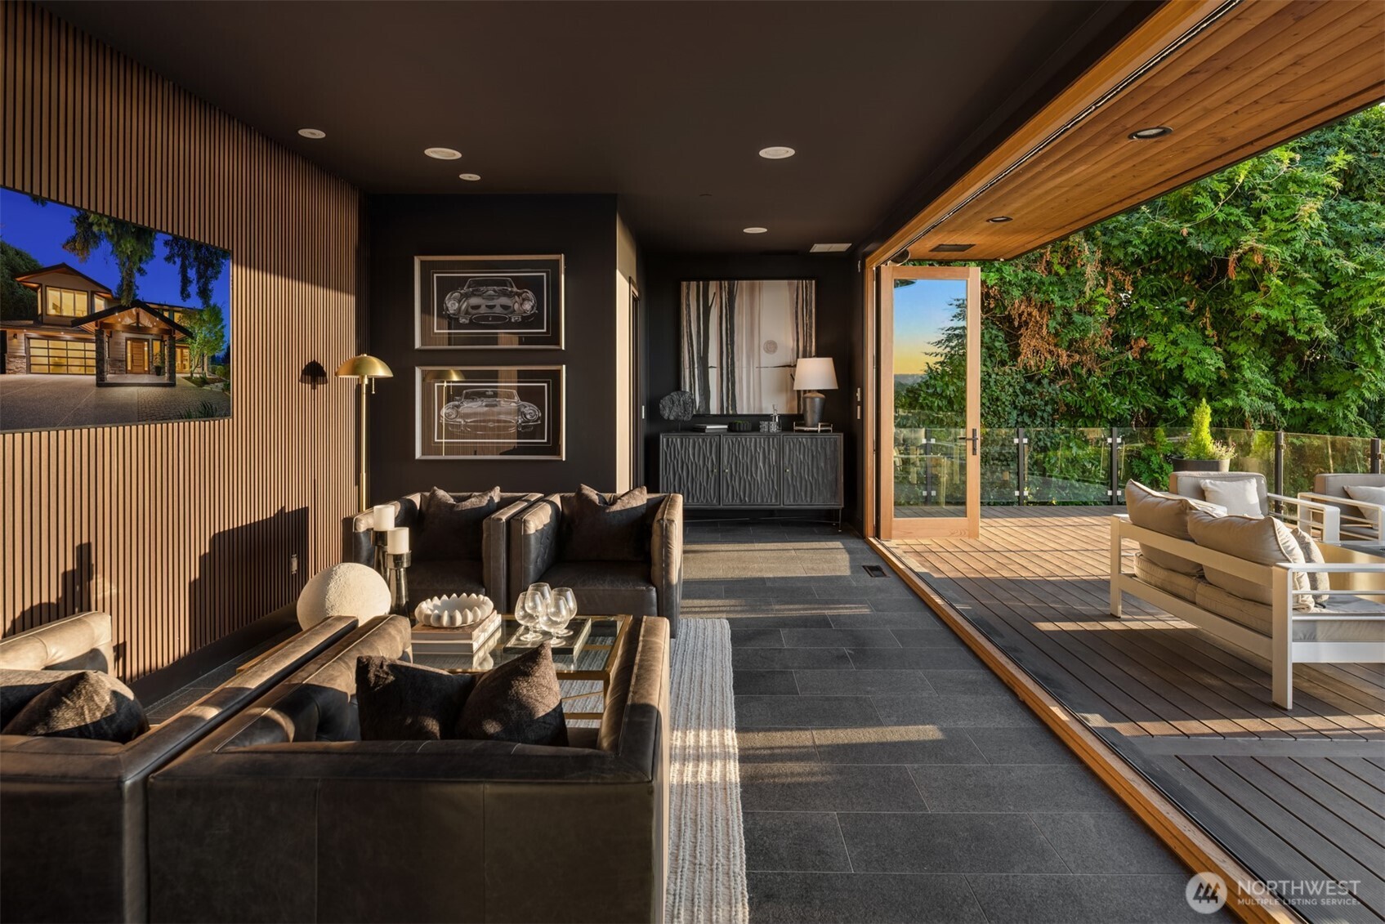
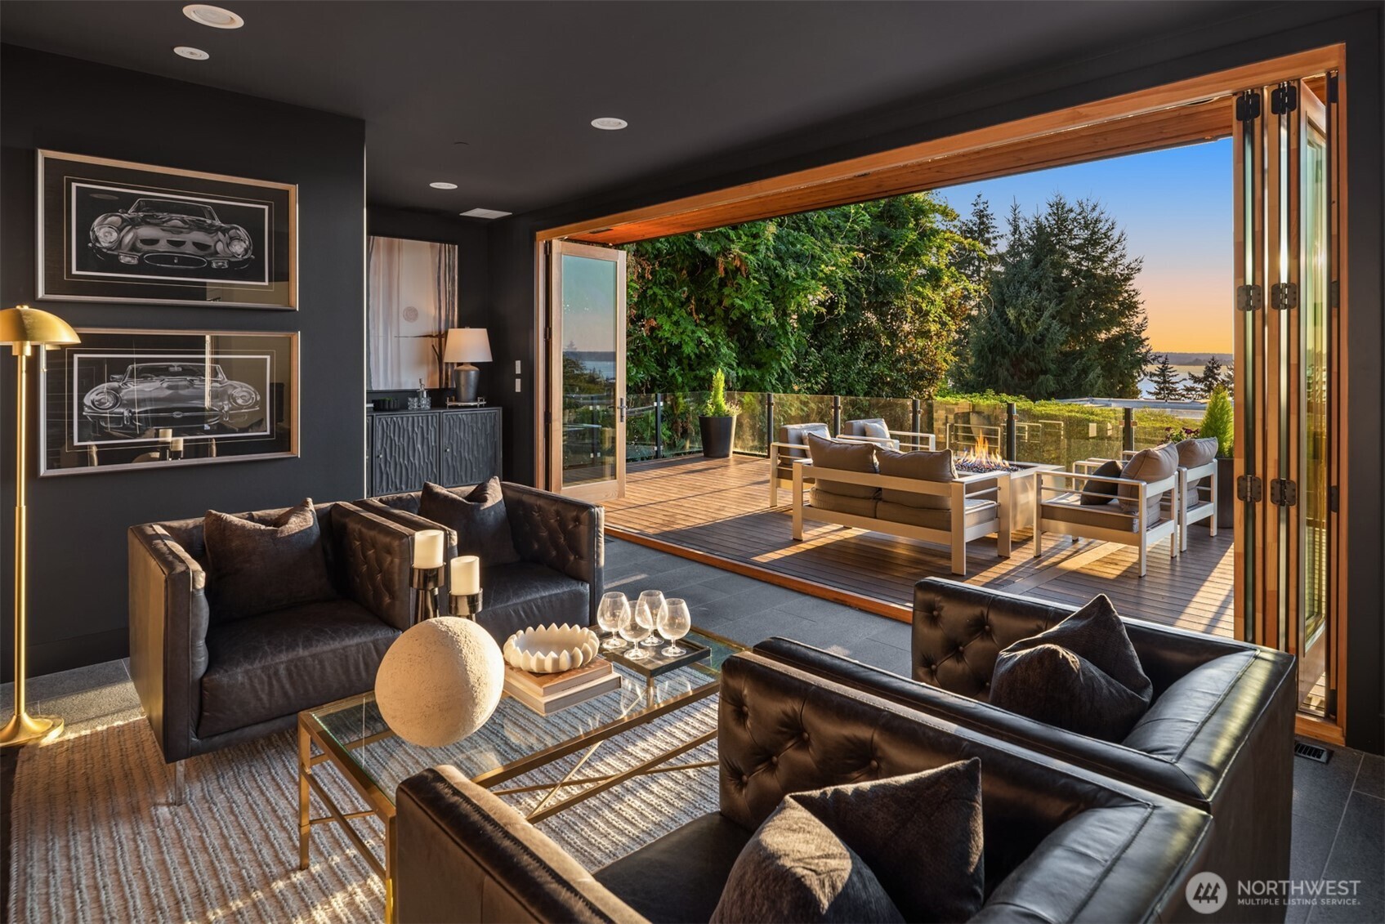
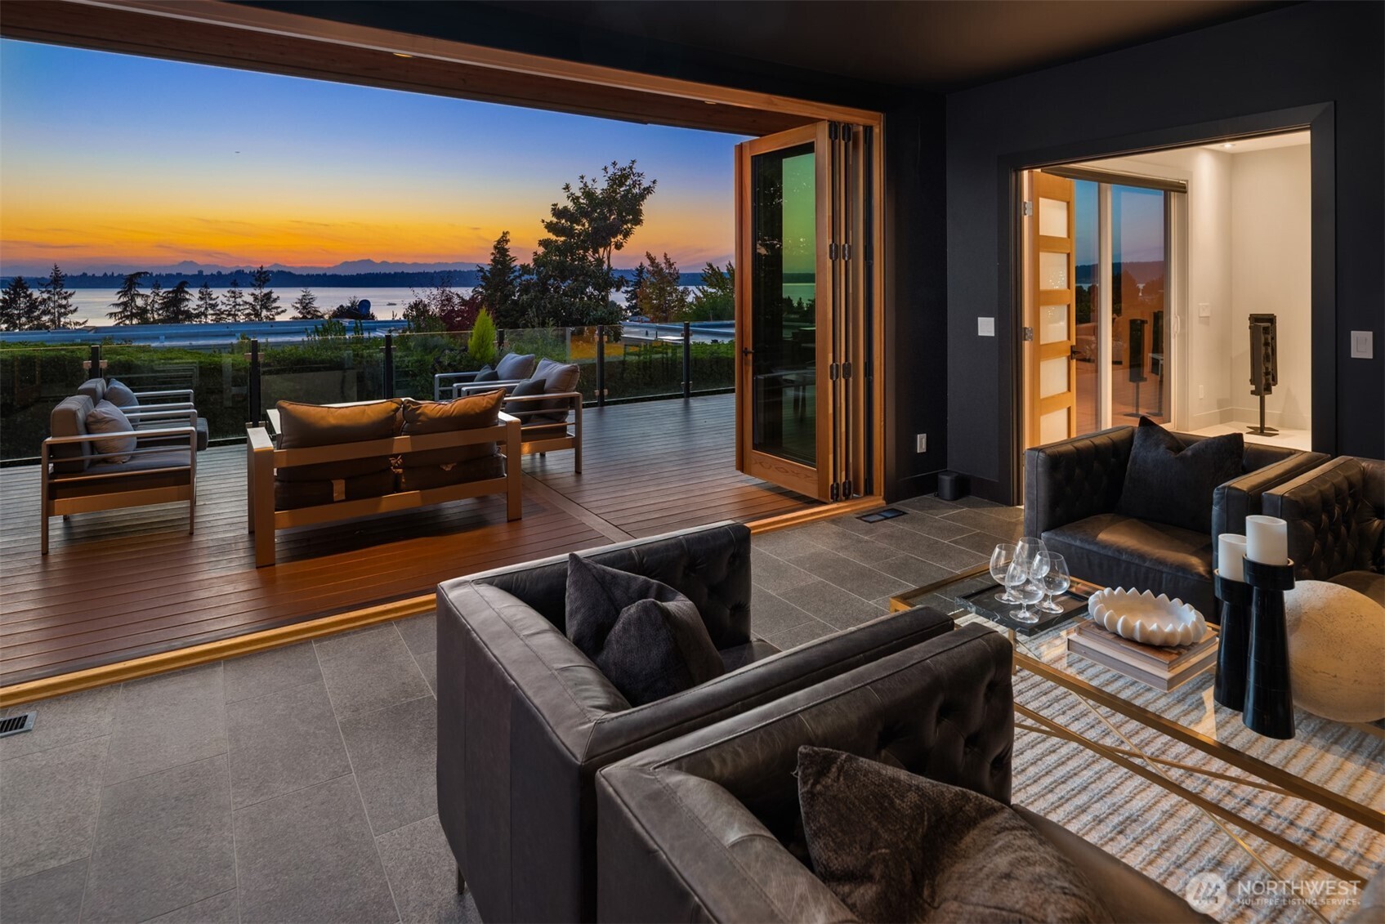
Modern living room with dark leather seating and wide doors opening onto a wood deck.
Living room with dark leather sofas opens onto a deck with a fire table and distant water view.
Living room opens onto a deck overlooking the water at sunset, with dark sofas and folding glass doors.
Furnished deck with a fire table and lake views at sunset.
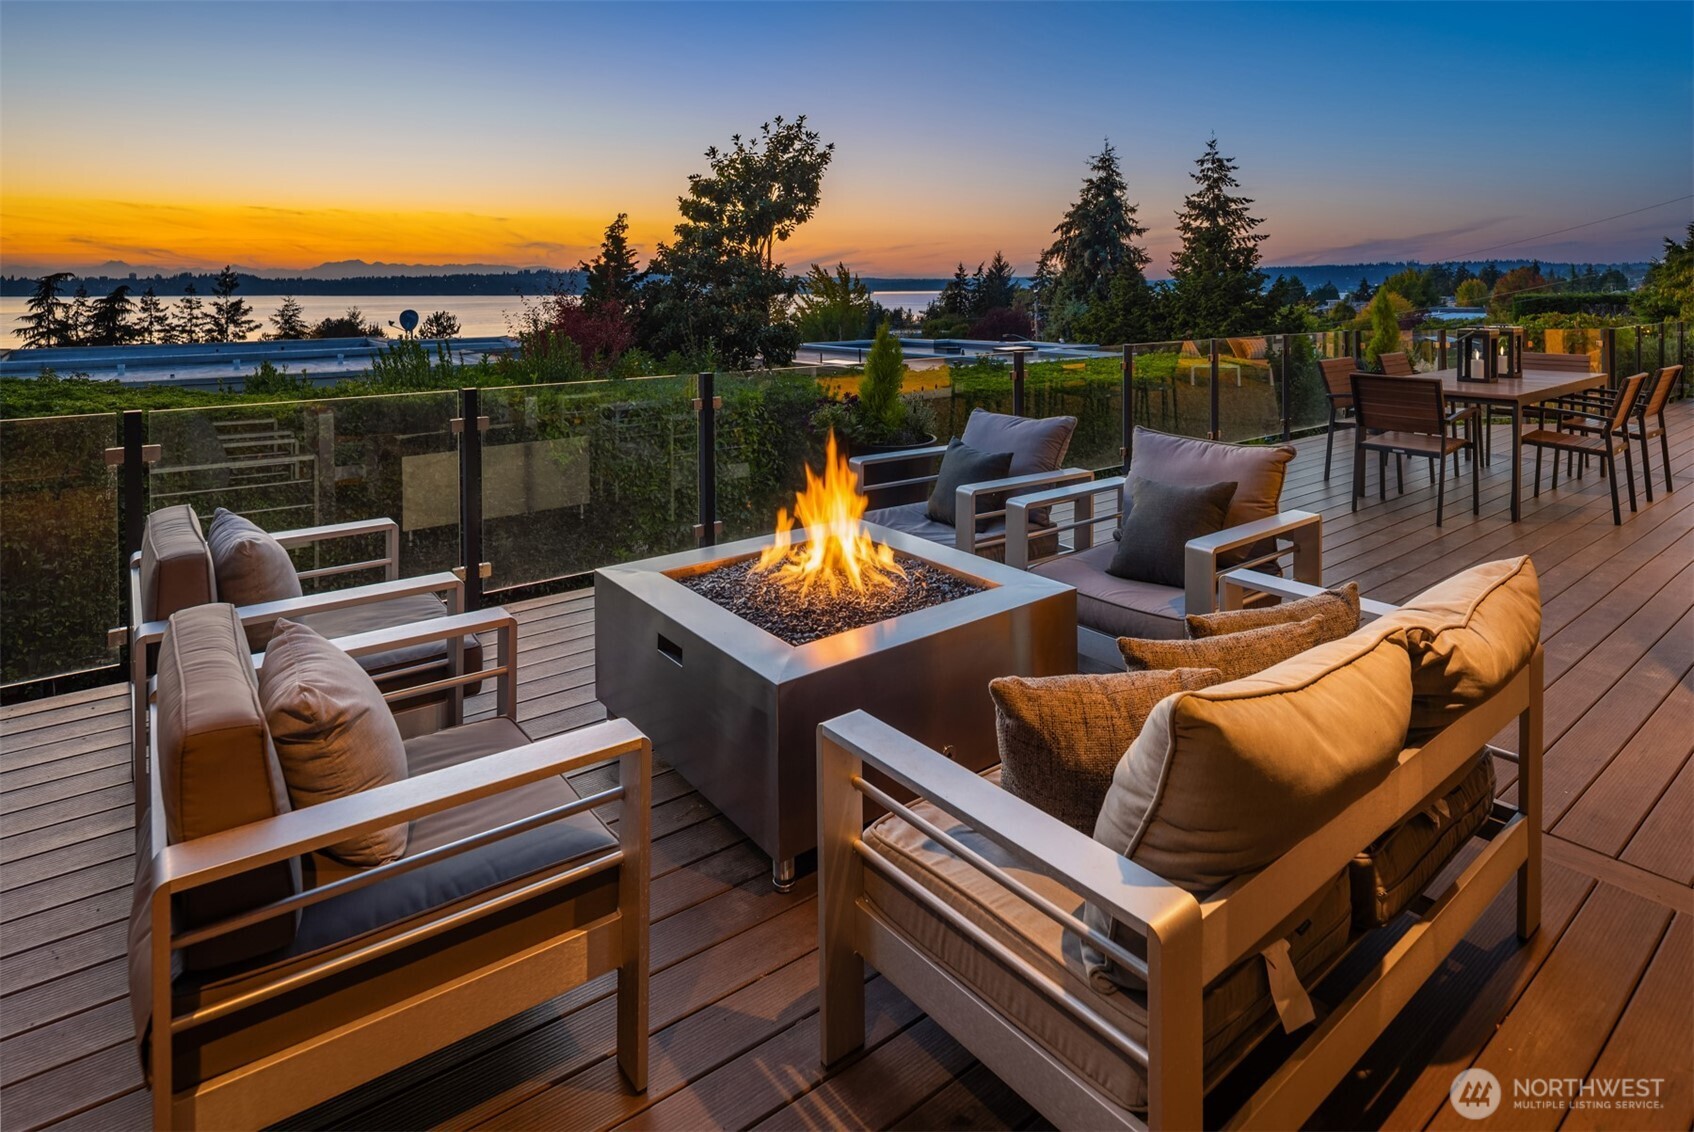
Furnished deck with a fire pit and water views at sunset
Outdoor deck with dining and lounge furniture overlooking the water at sunset.
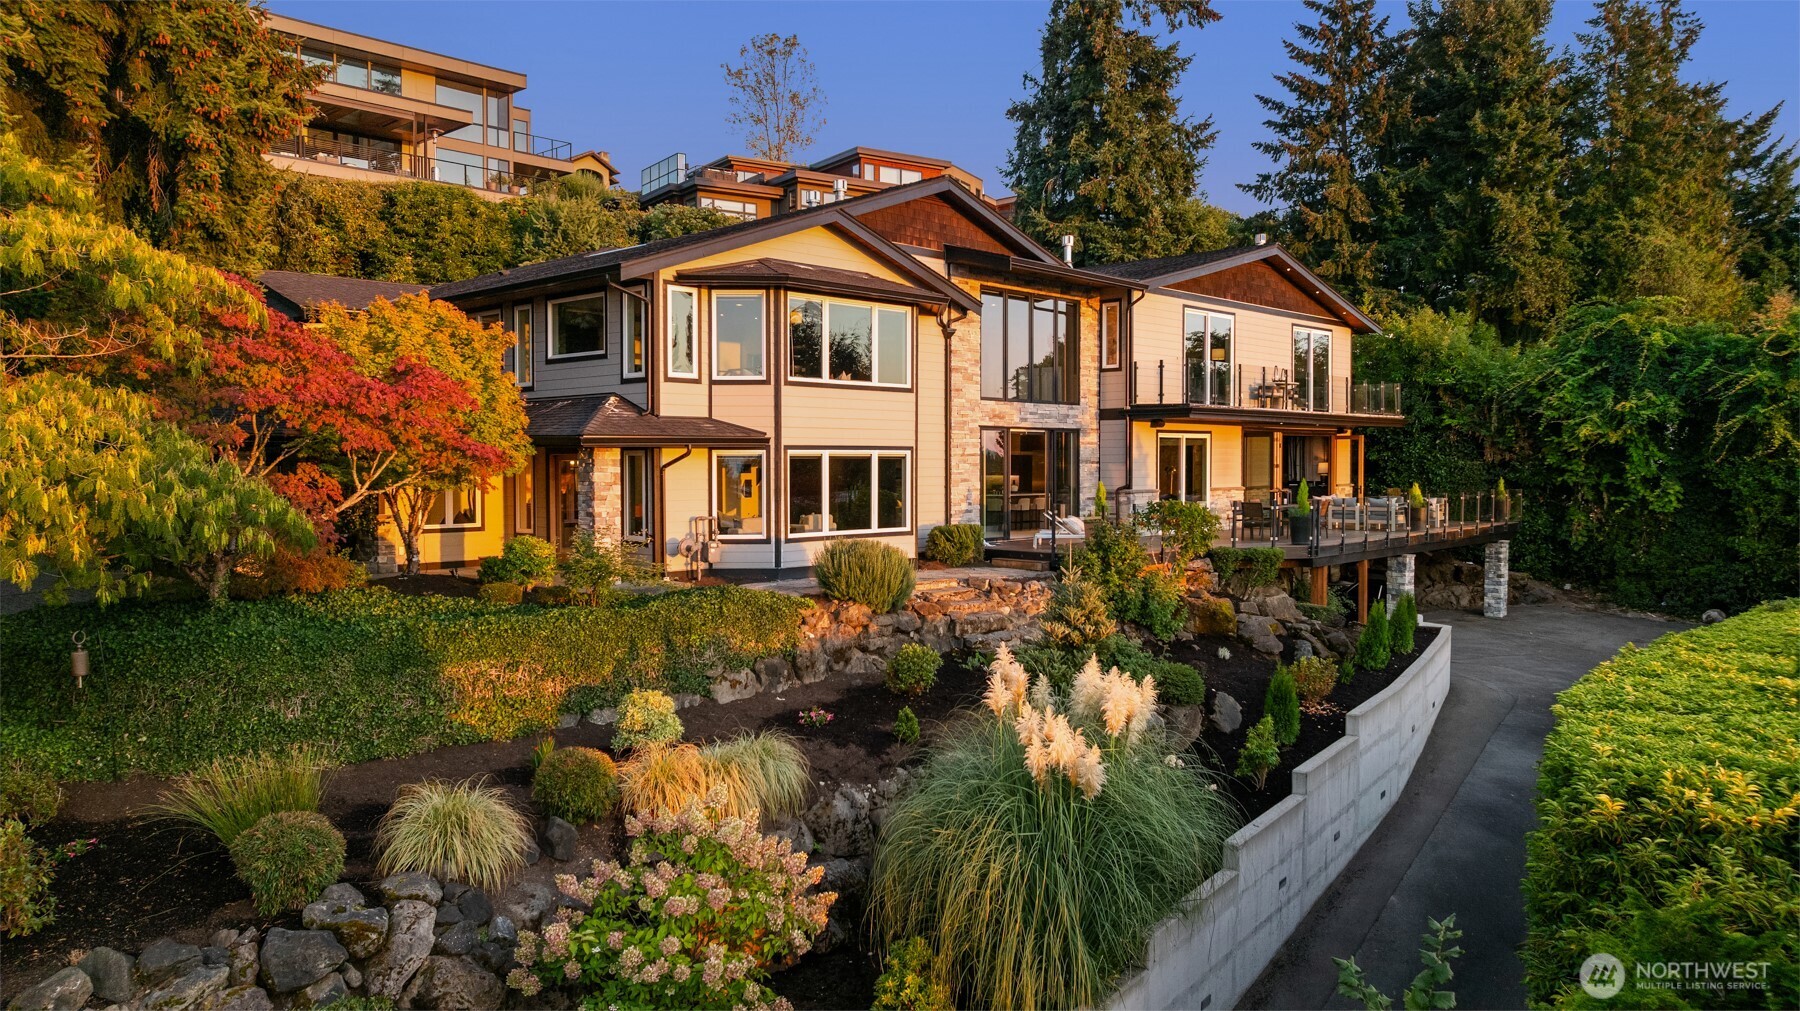
Modern two-story home with stone accents, a raised deck, and autumn landscaping.
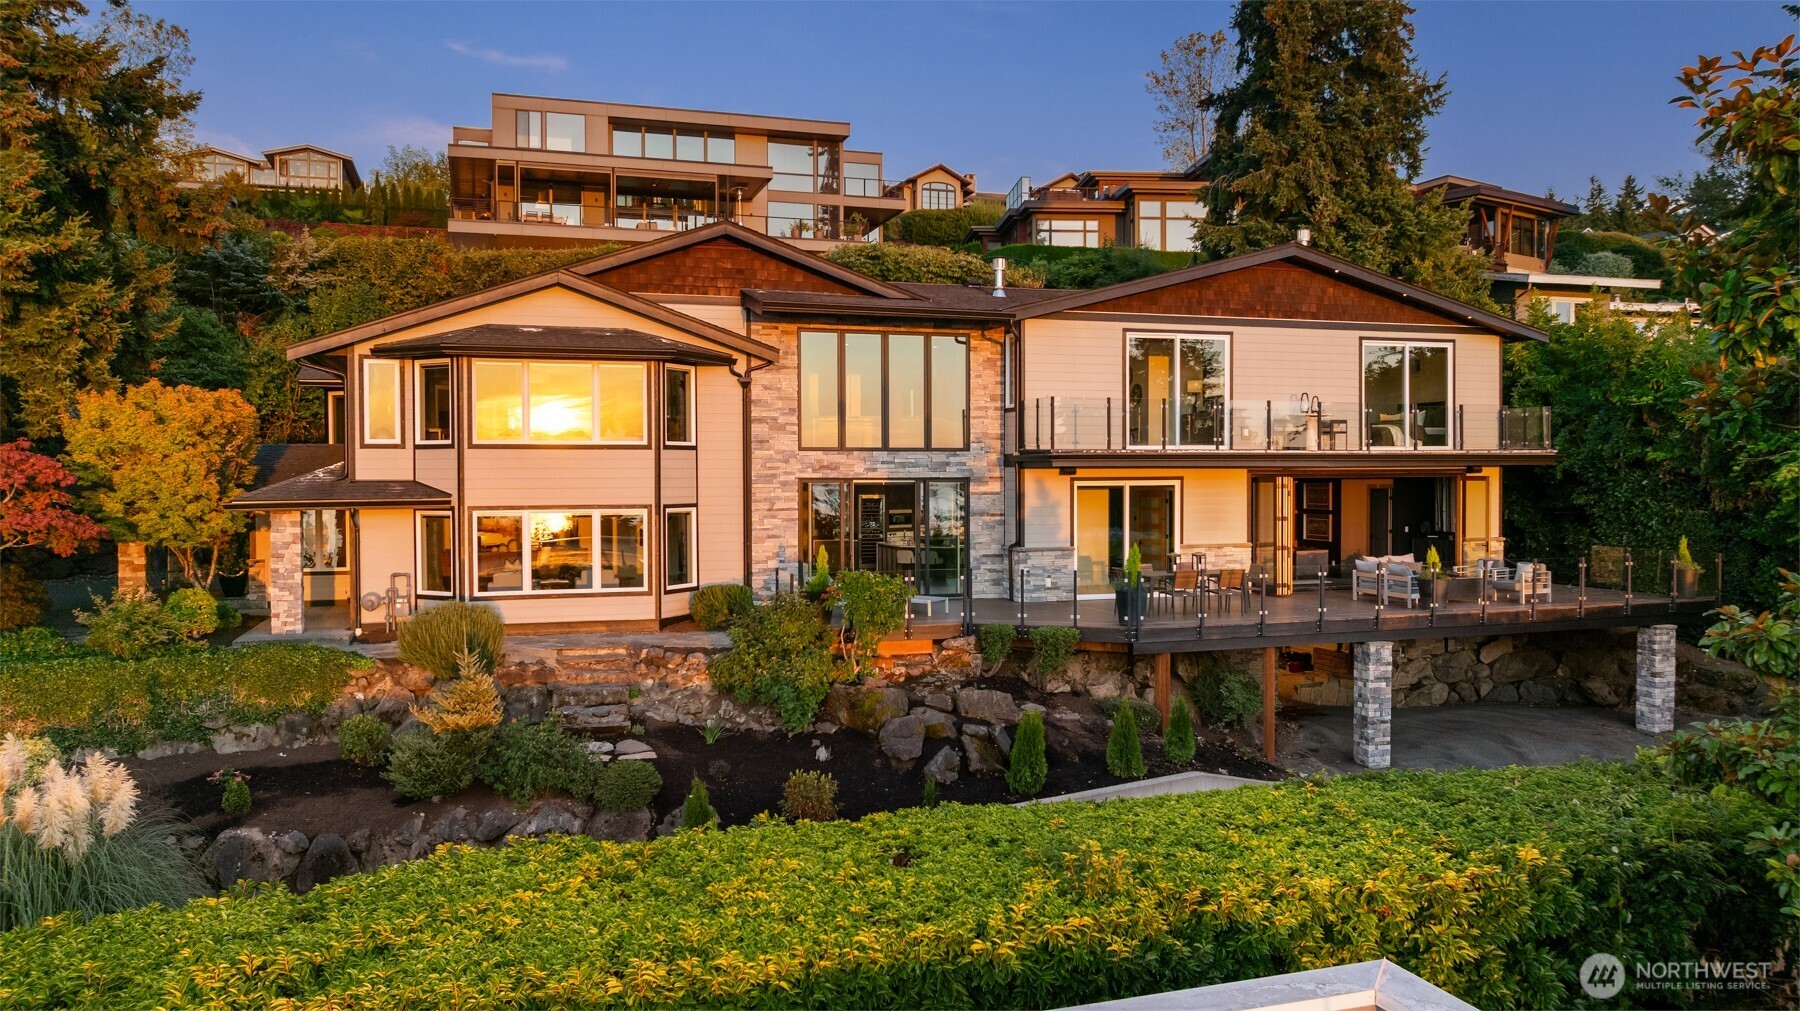
Two-story home with stone accents and a broad furnished deck, surrounded by landscaped gardens at sunset.
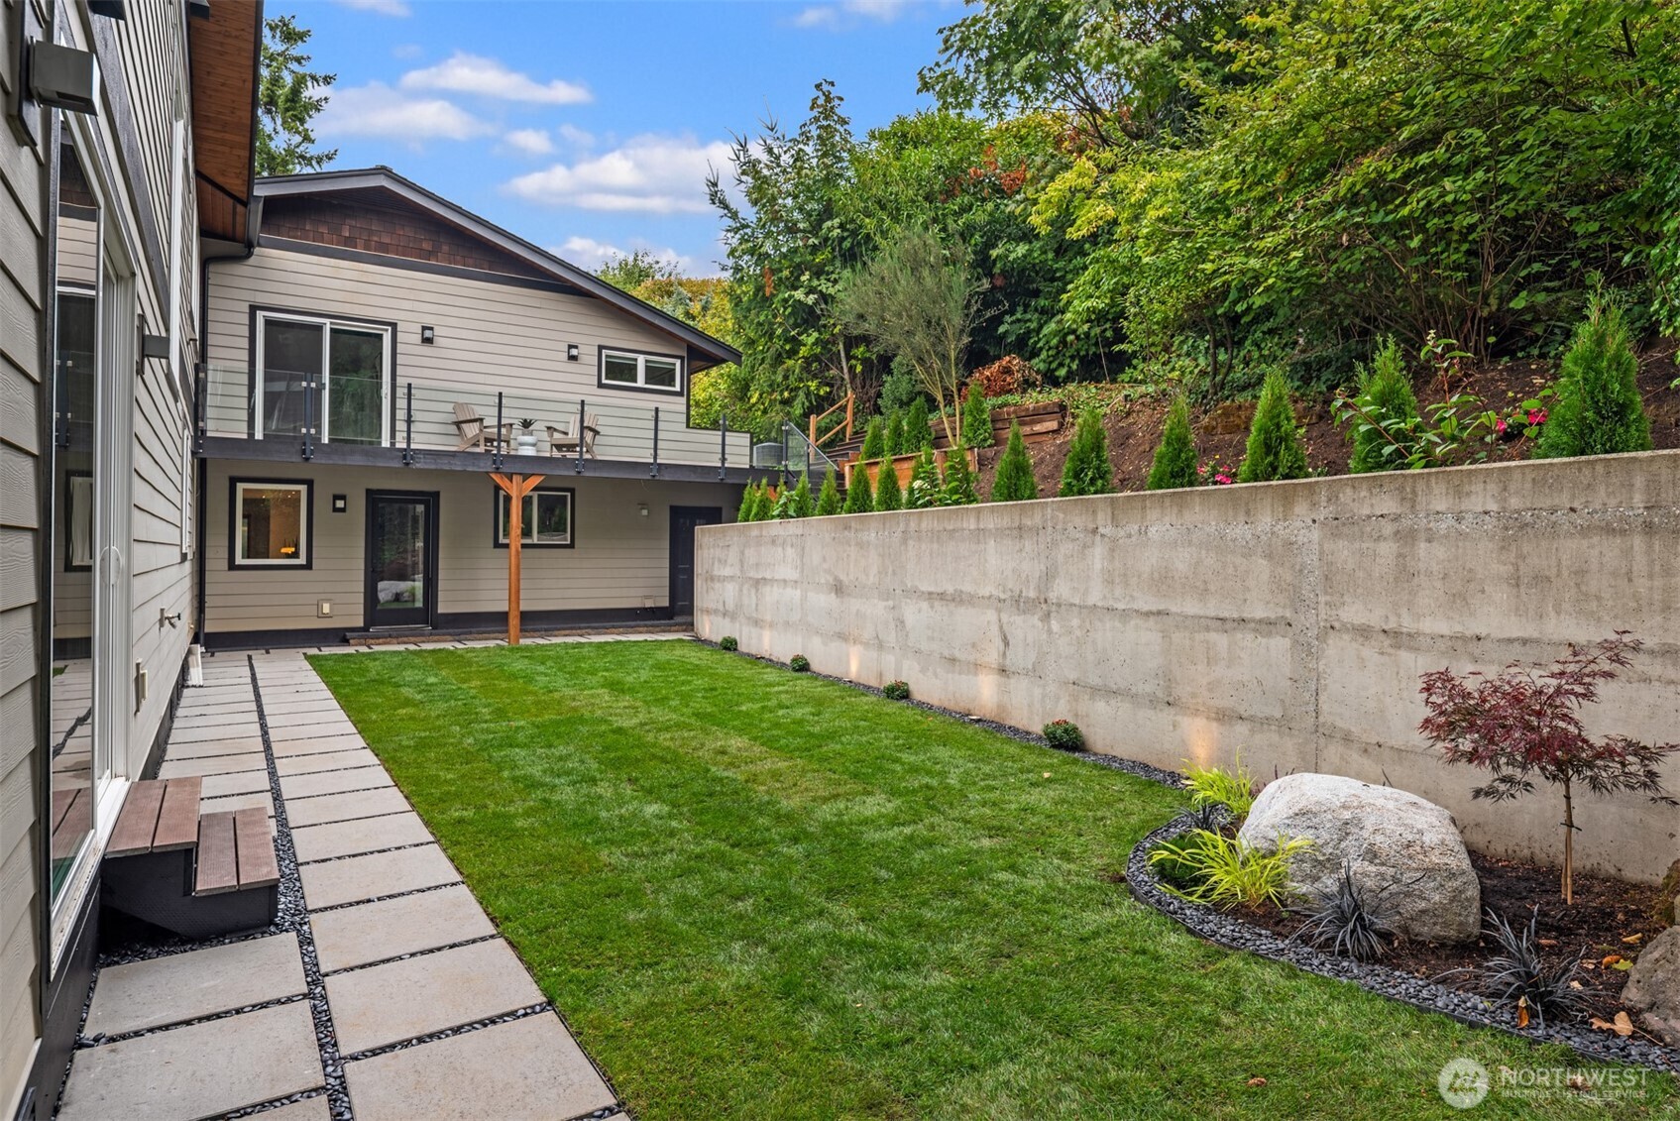
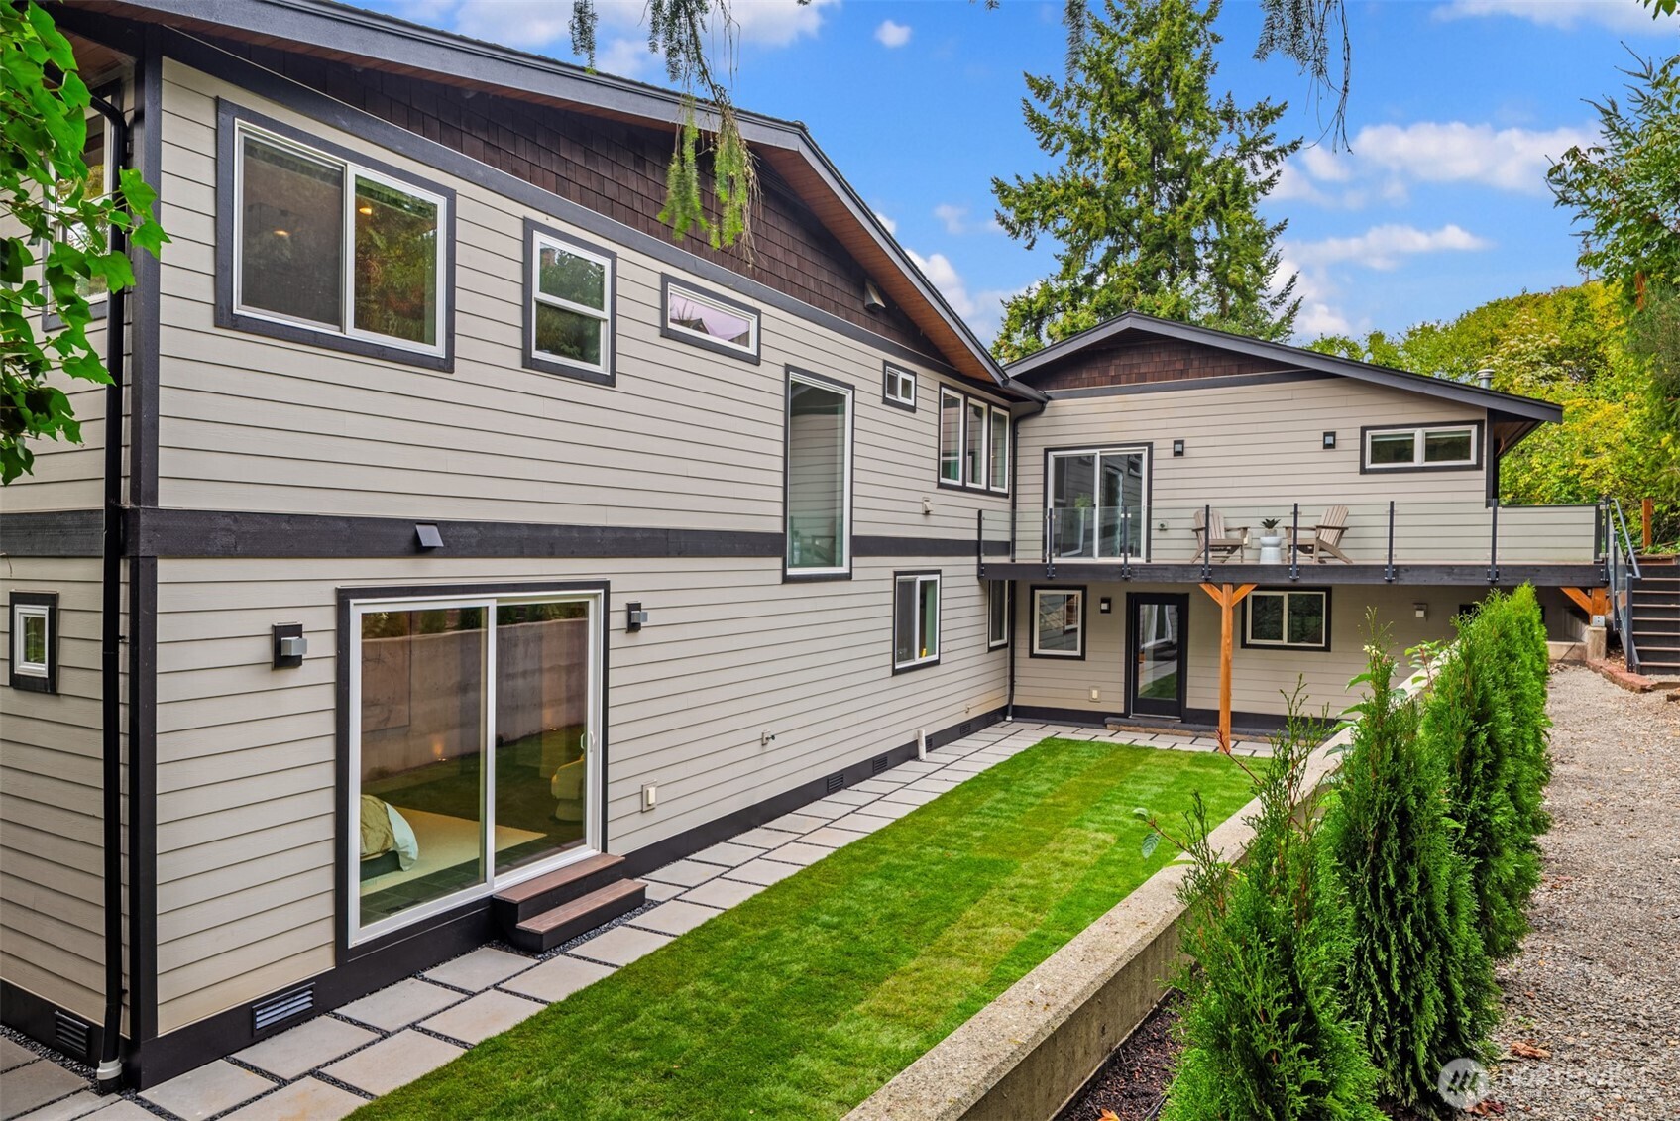
Backyard lawn with a paver walkway, elevated deck, and tall concrete retaining wall.
Rear of a two-story house with a raised deck, outdoor seating, and a landscaped lawn.
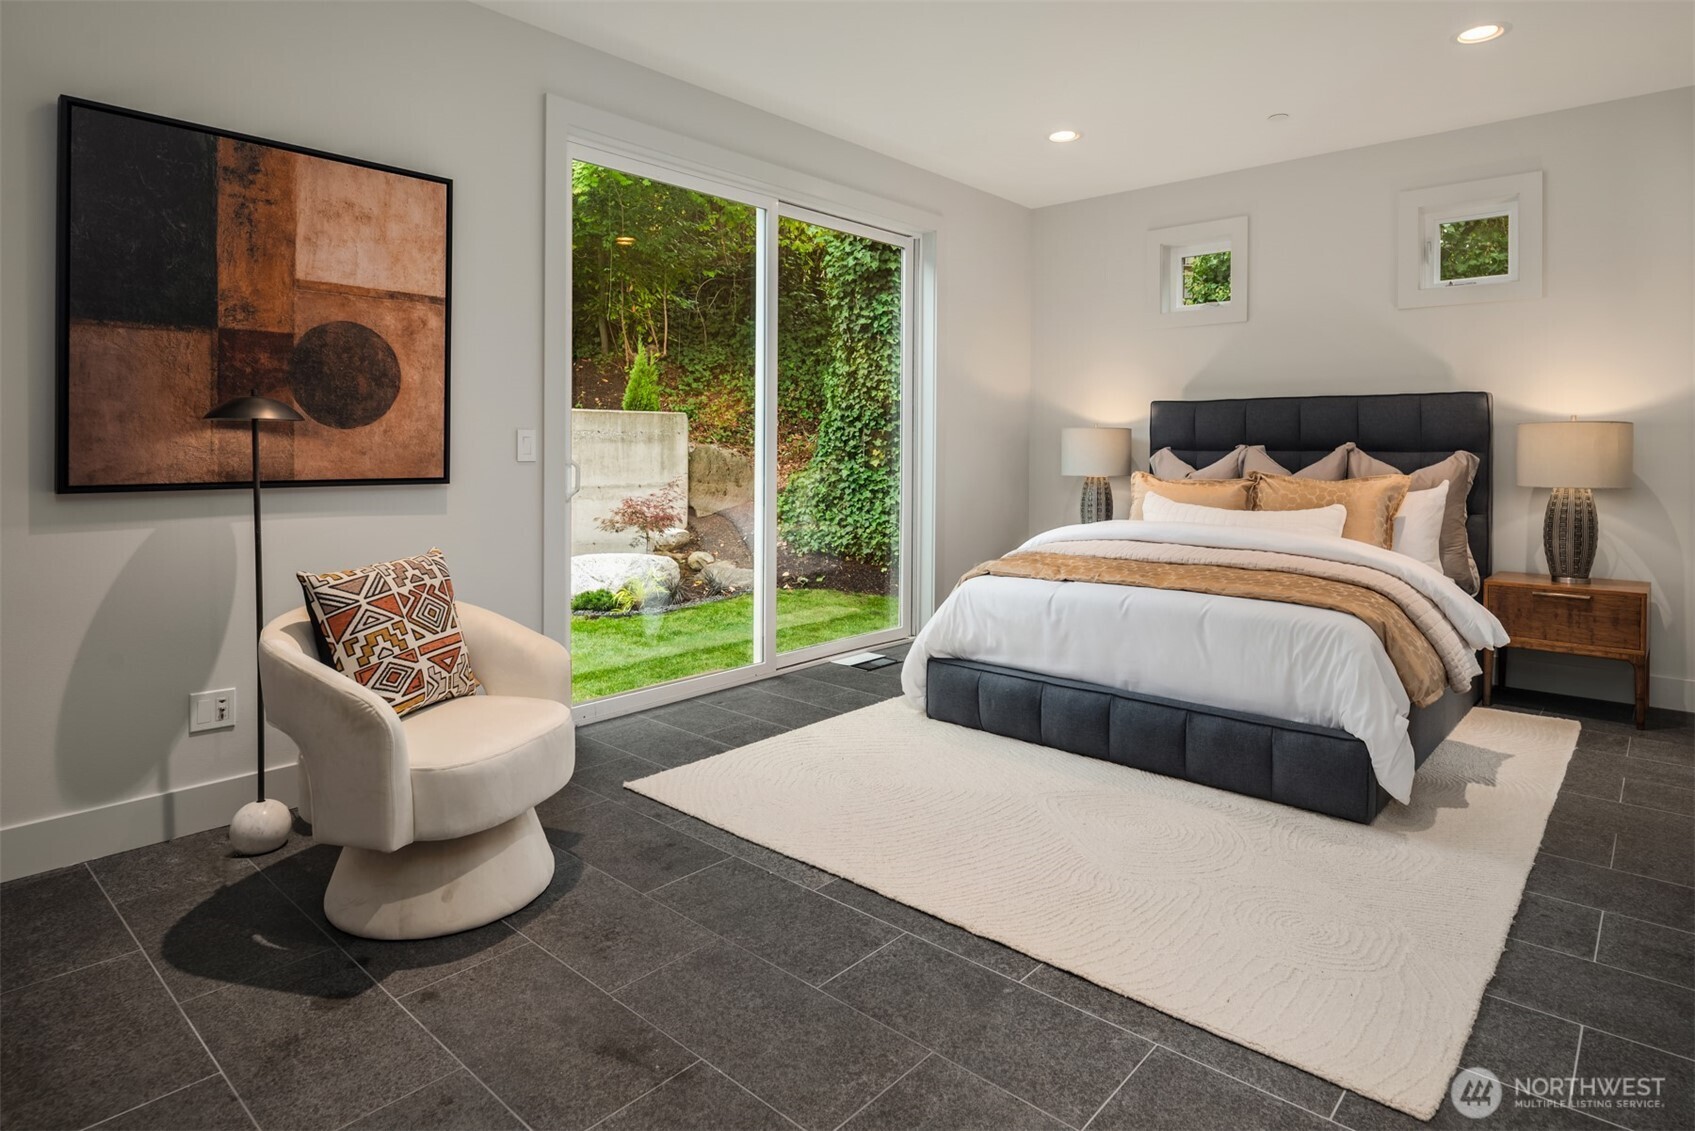
Staged bedroom with a dark upholstered bed and sliding glass doors overlooking a green garden.
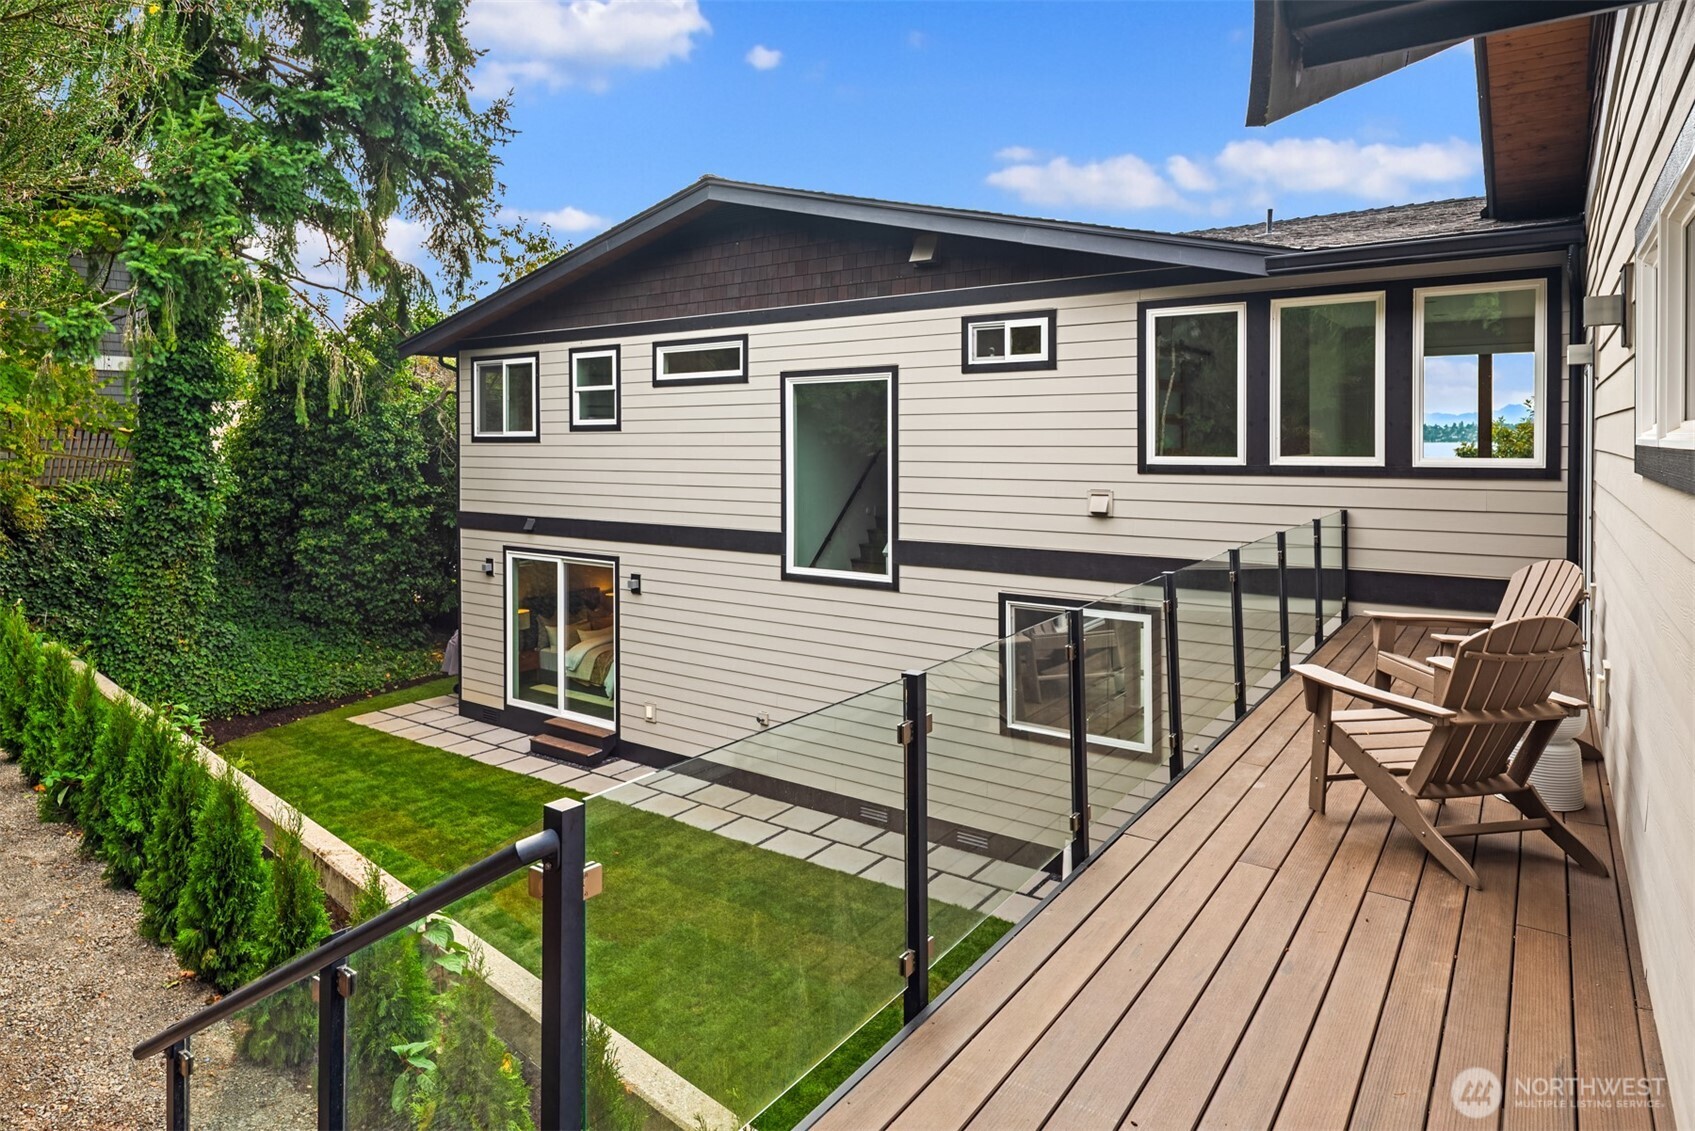
Rear exterior with a glass-railed deck, landscaped lawn, and water visible through the windows.
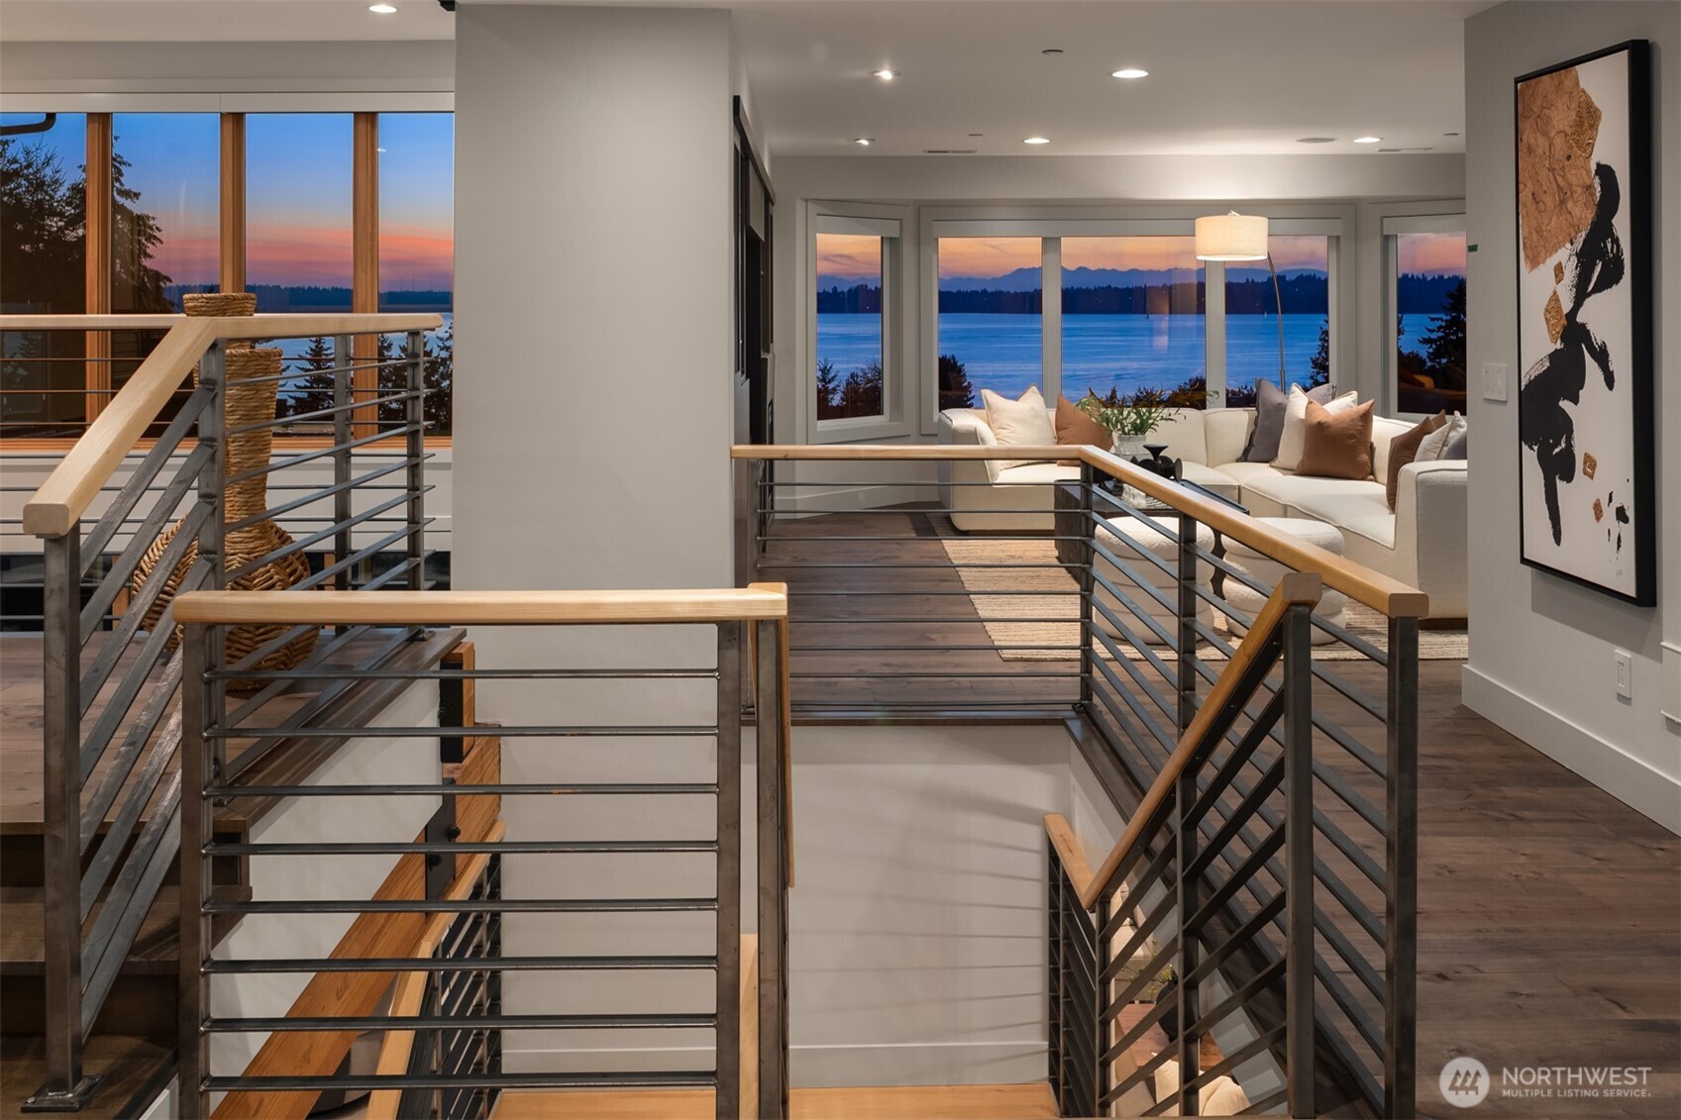
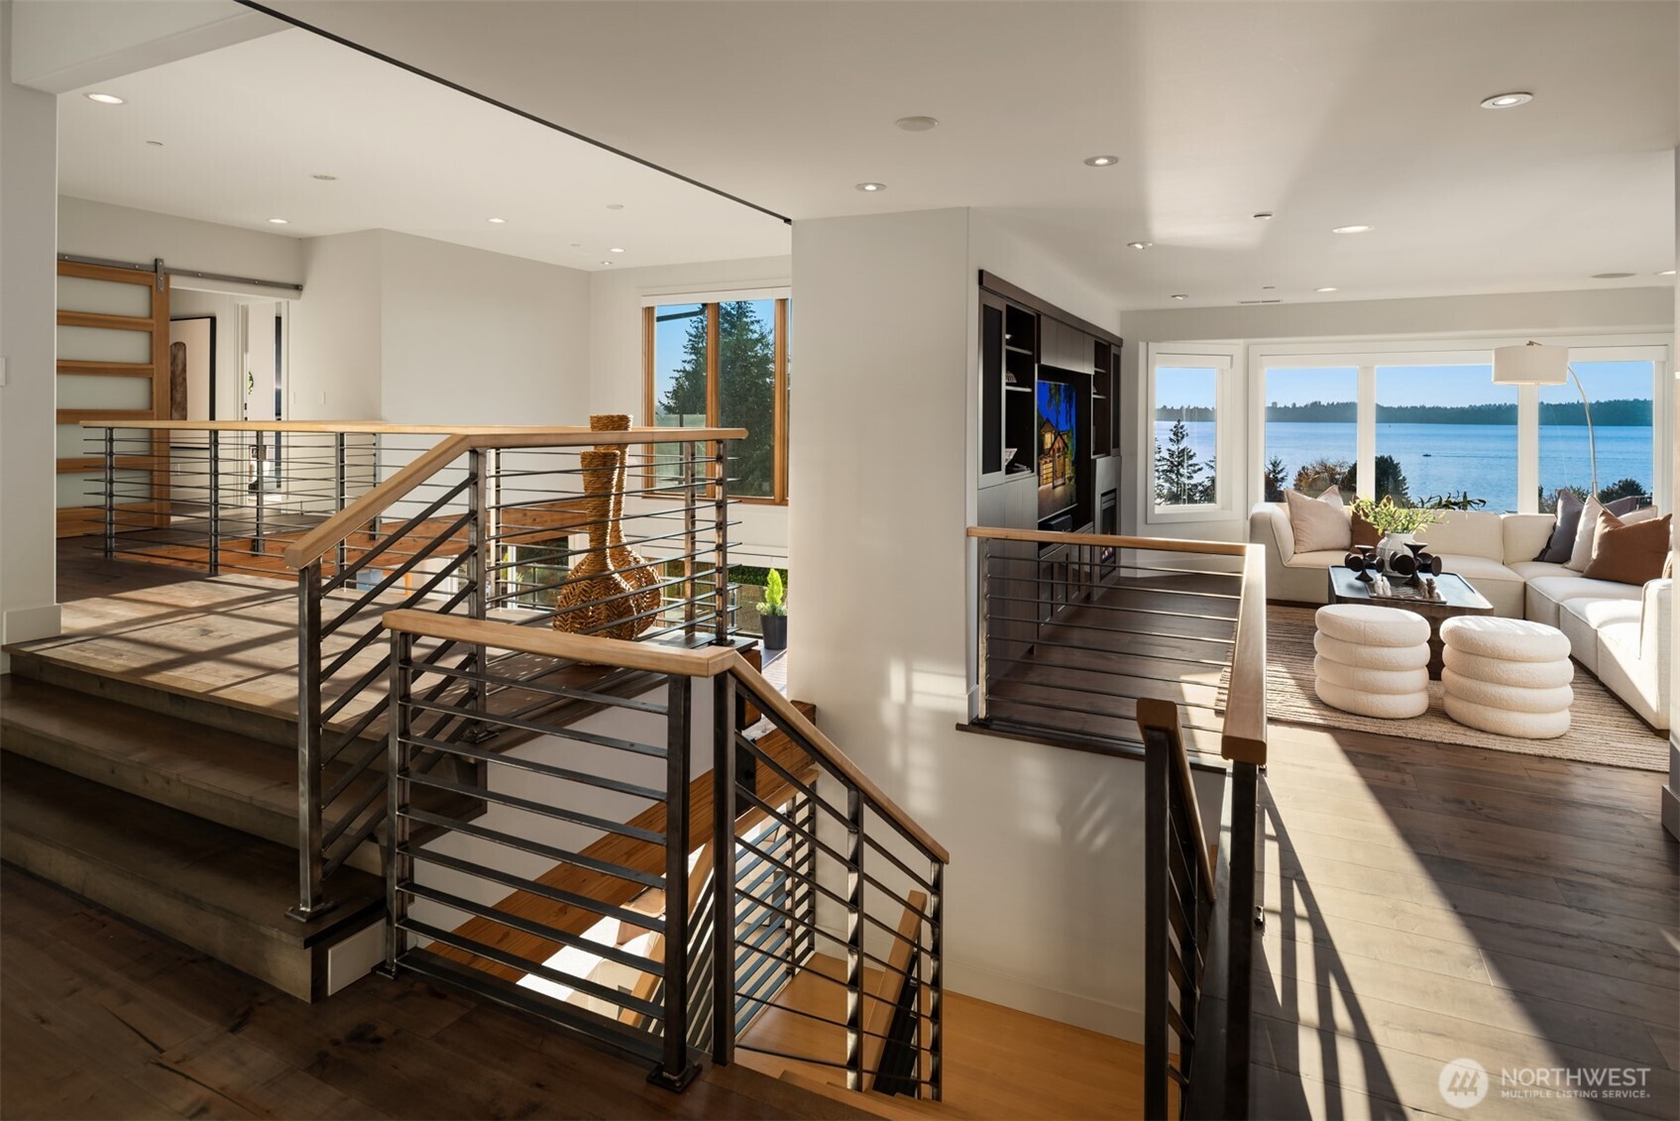
Interior landing with metal railings overlooks a living room and sunset over the water.
Open staircase and living room with large windows overlooking the water.
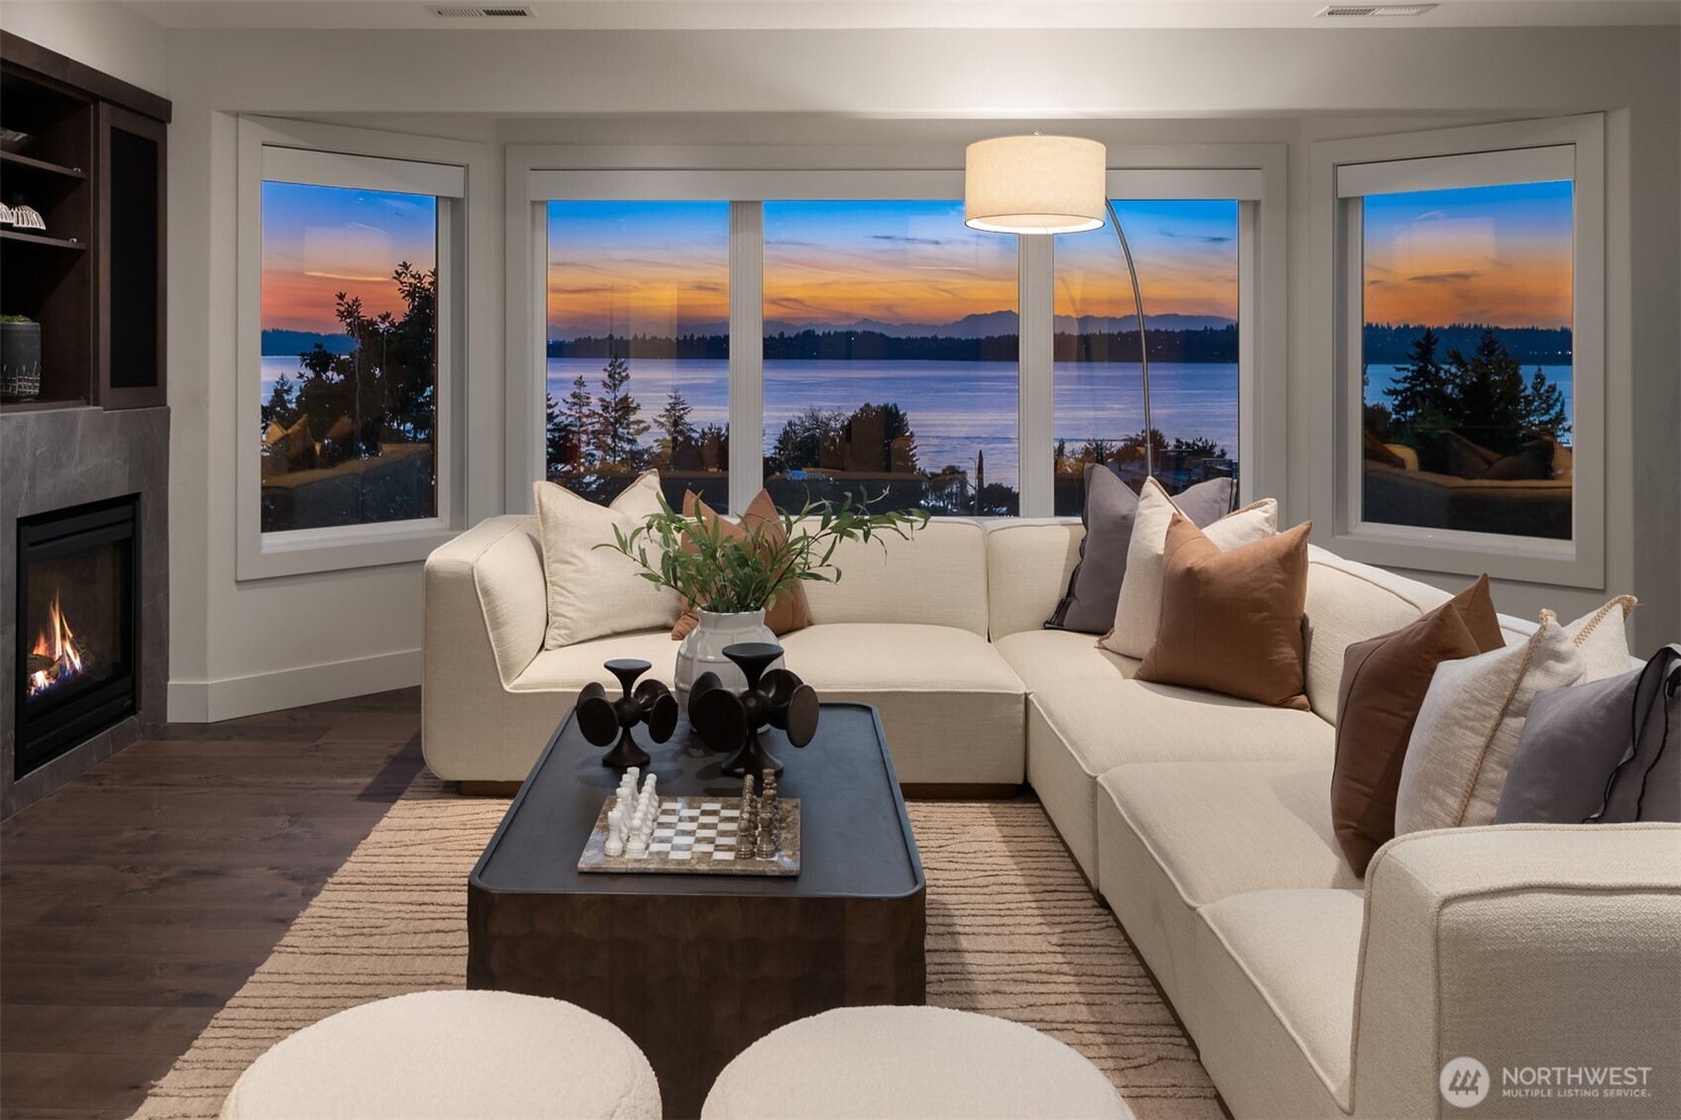
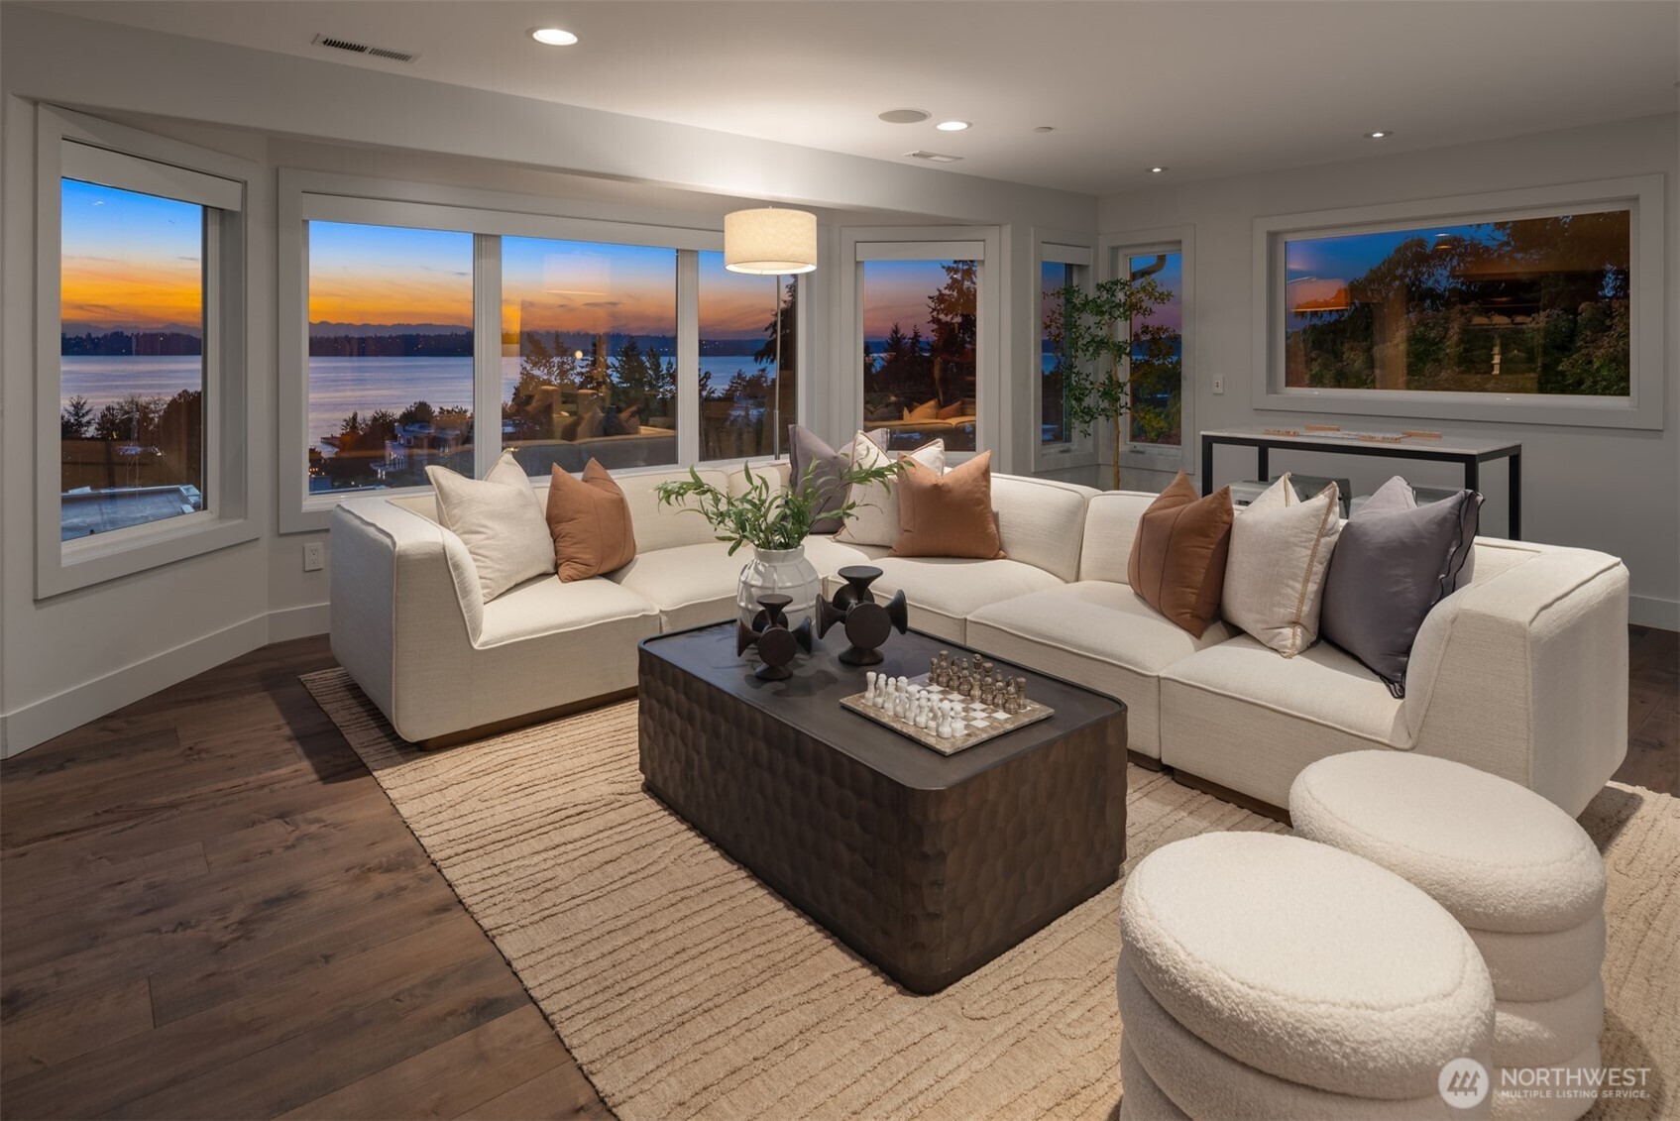
Living room with a cream sectional and fireplace, overlooking the water at sunset.
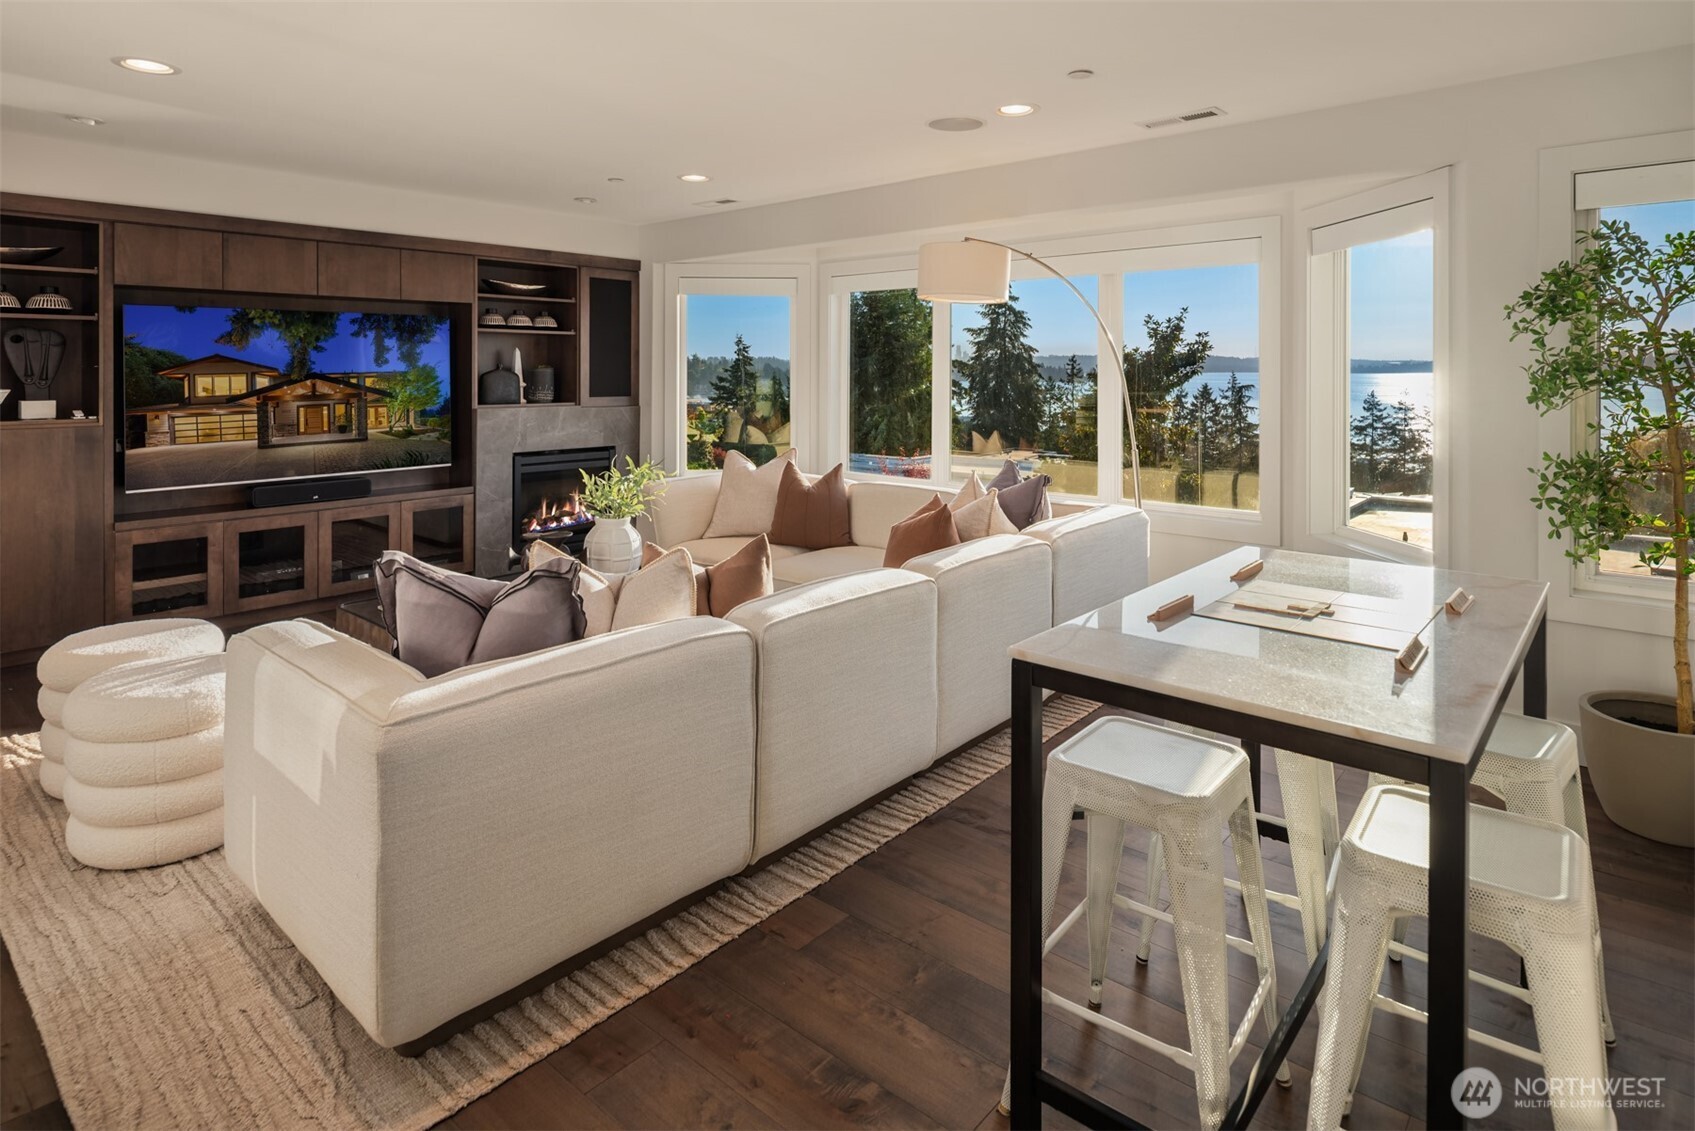
Furnished living room with cream sectional, built-in fireplace, and water views through expansive windows.
Staged living room with a cream sectional and sunset water views through large windows.
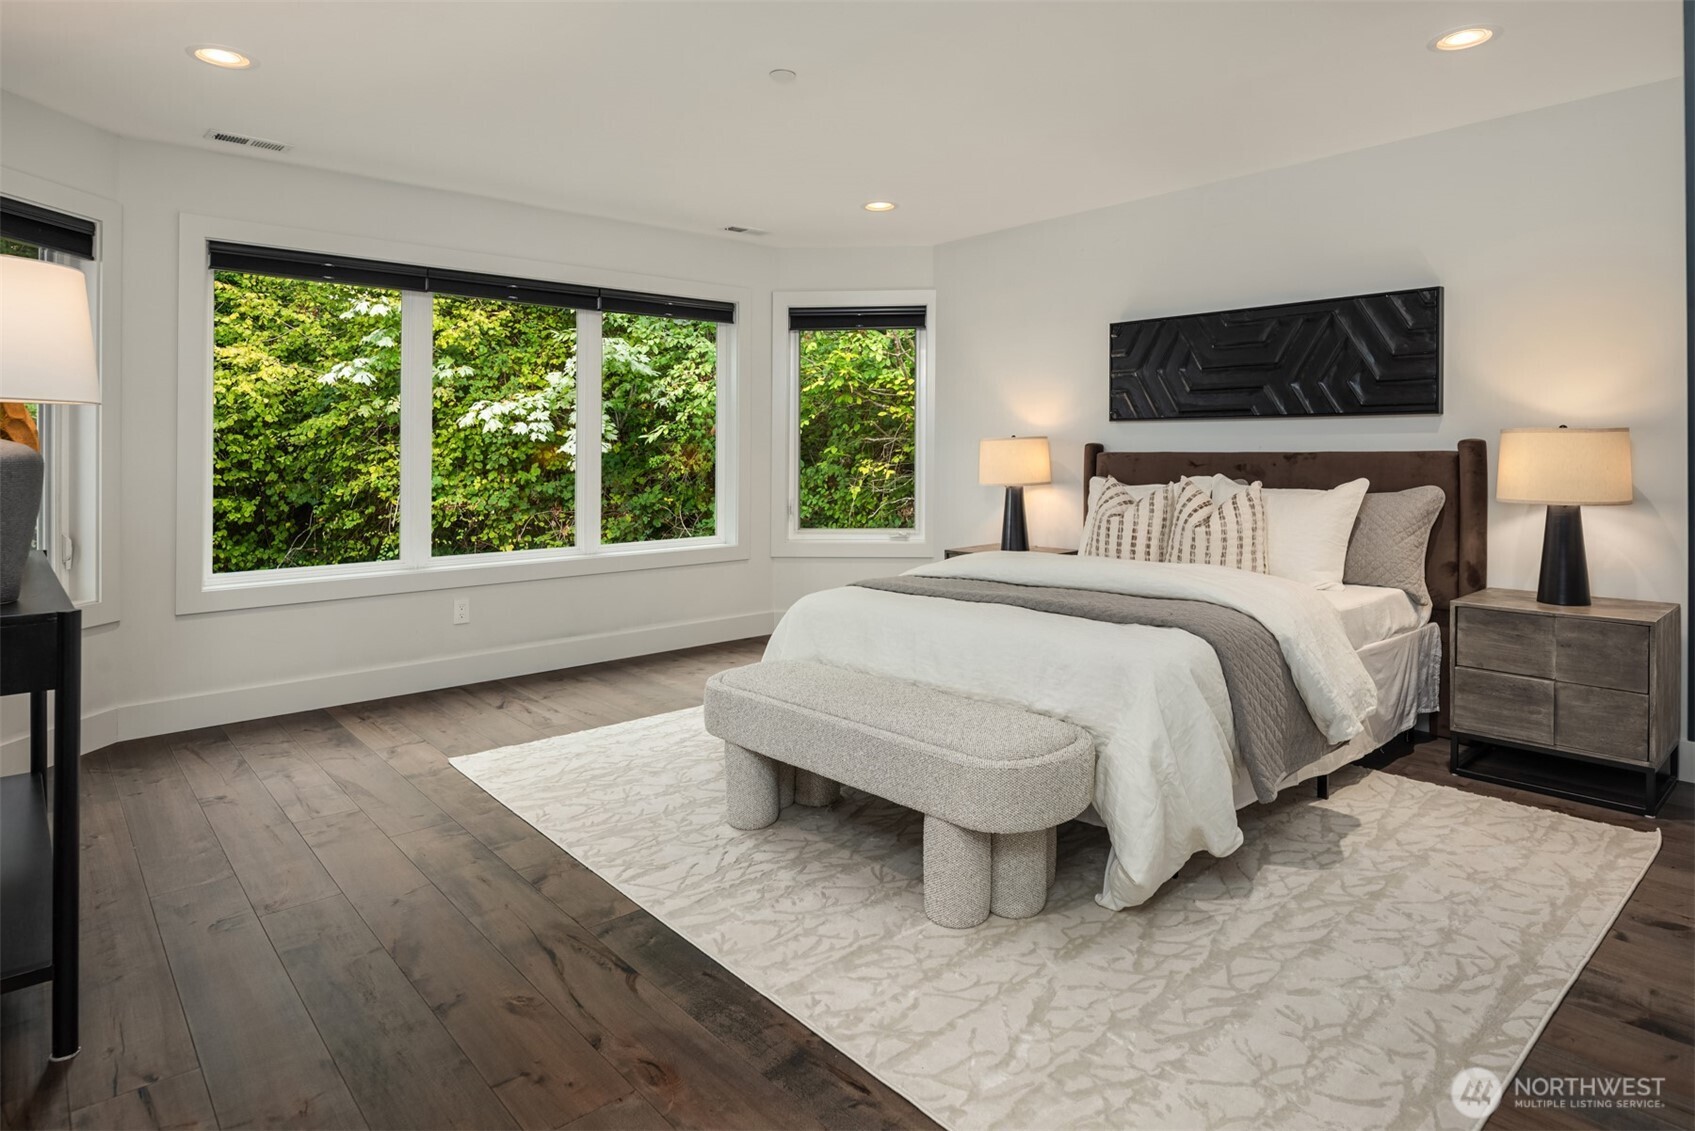
Staged bedroom with a large bed, upholstered bench, and broad windows overlooking green foliage.
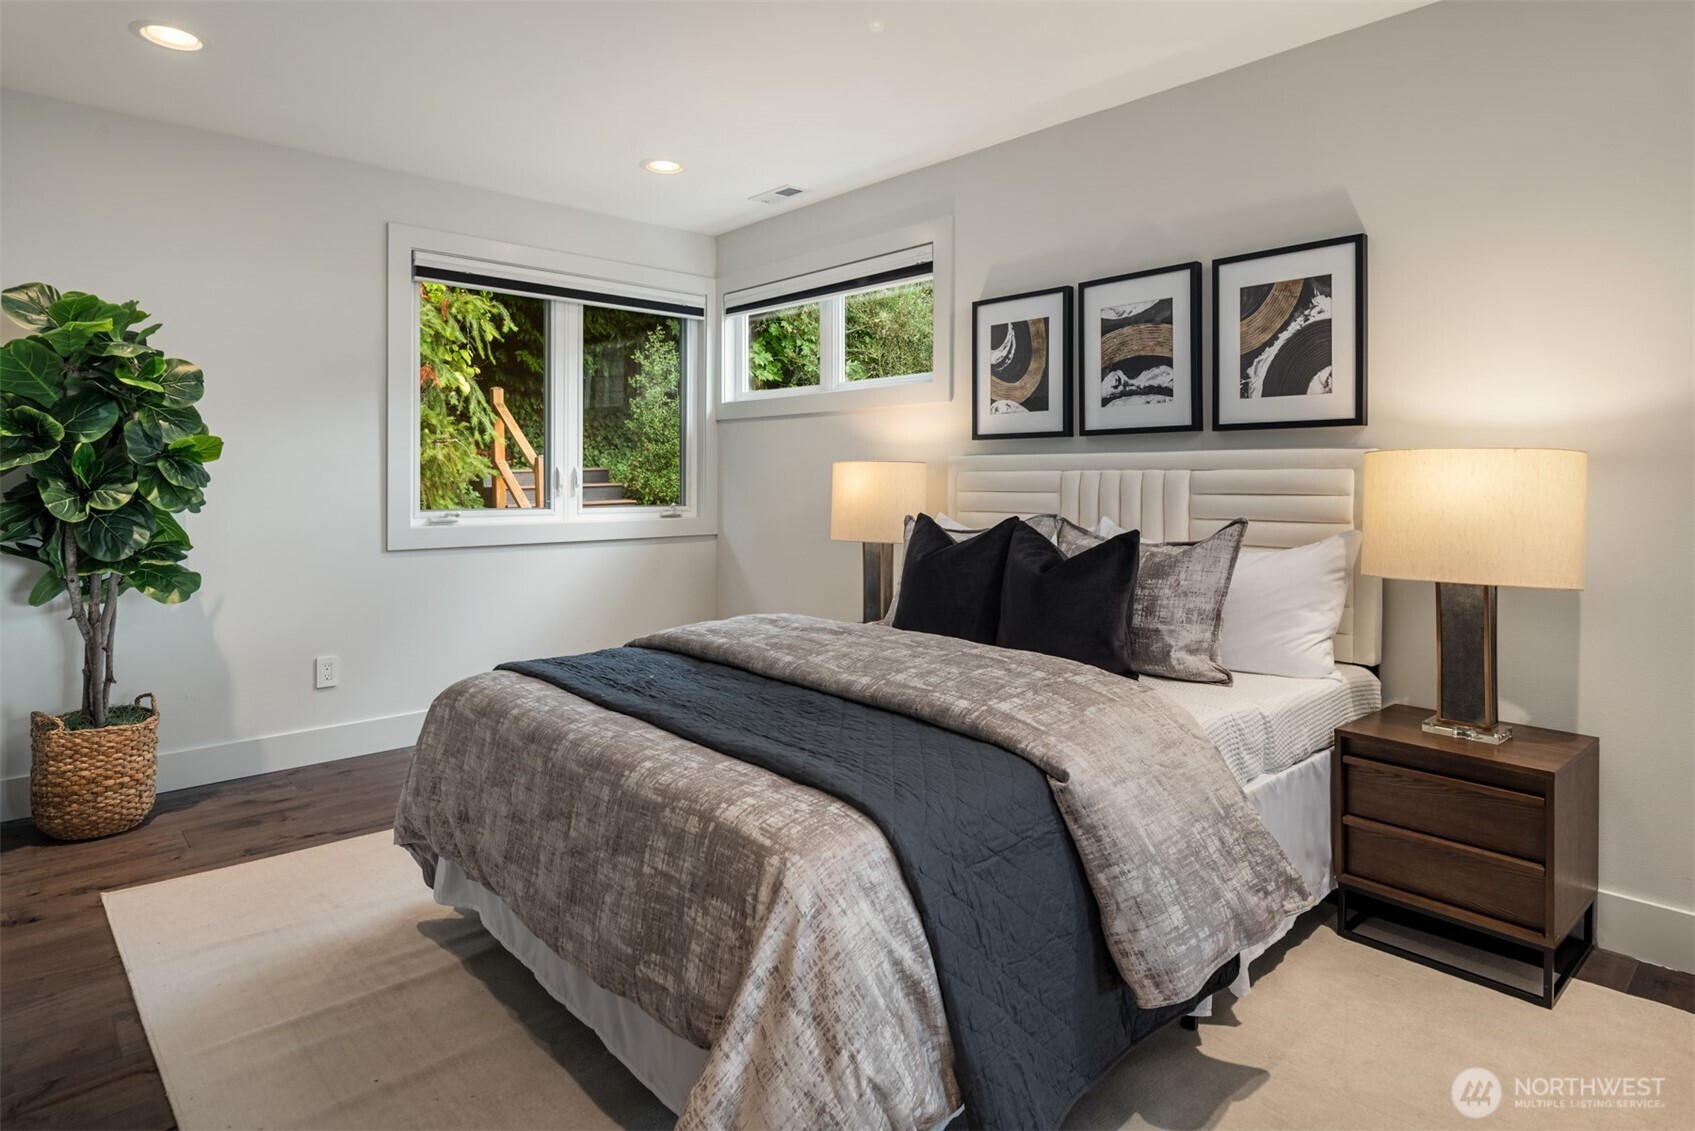
Staged bedroom with gray bedding, framed abstract art, and windows overlooking greenery.
Staged living area with a stone fireplace and sliding doors overlooking water at sunset.
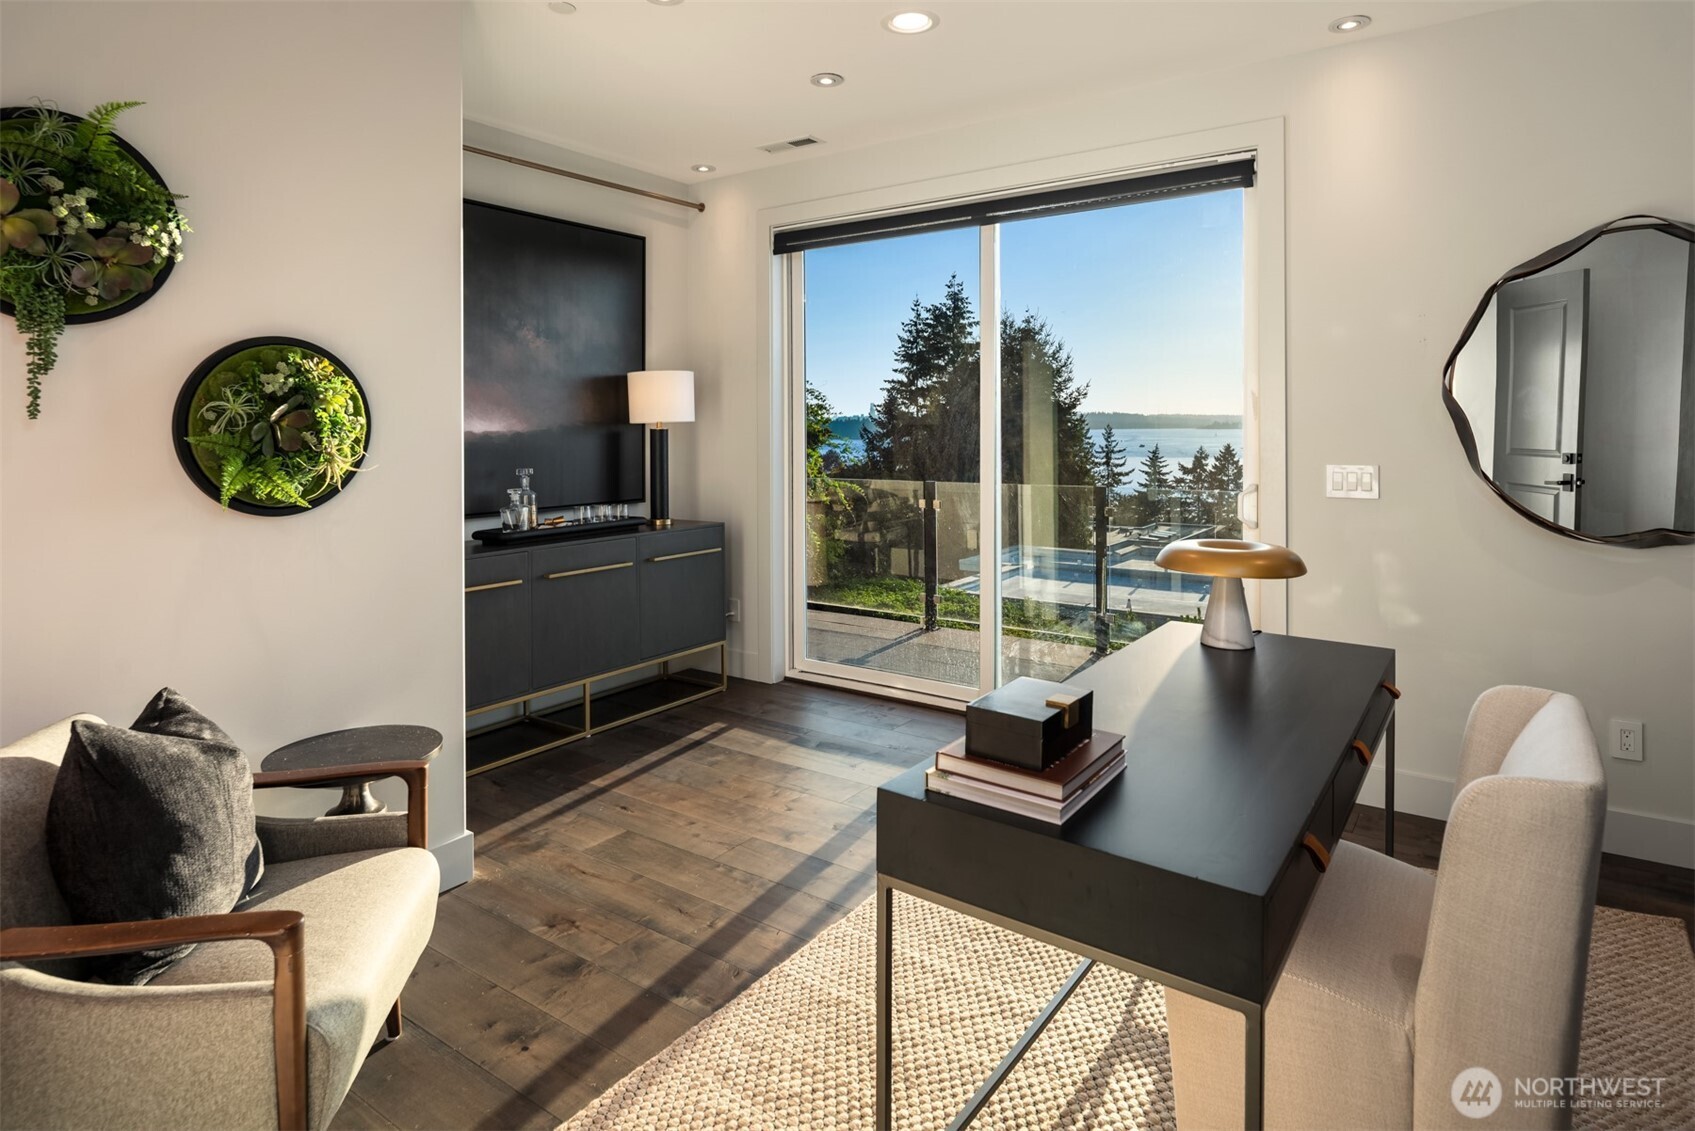
Furnished home office with a dark desk and sliding doors overlooking water and a pool.
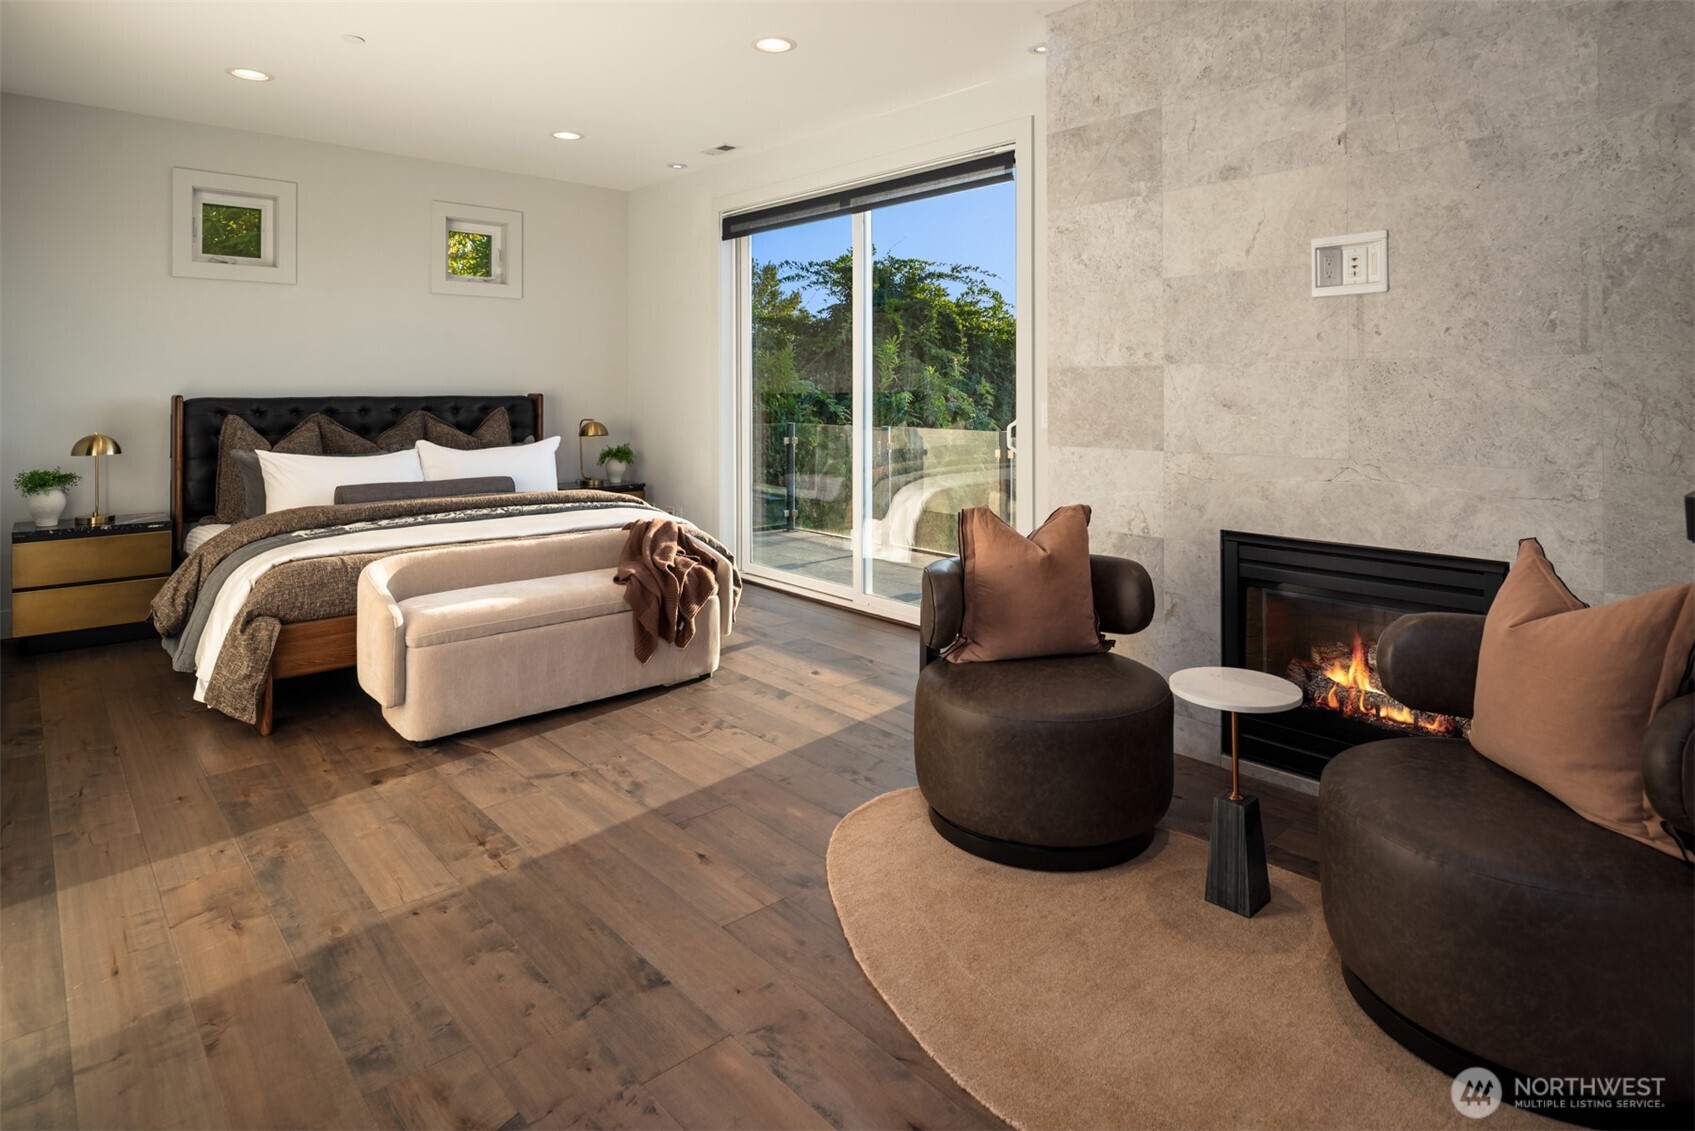
Furnished bedroom with a stone fireplace, lounge chairs, and sliding glass doors to a balcony.
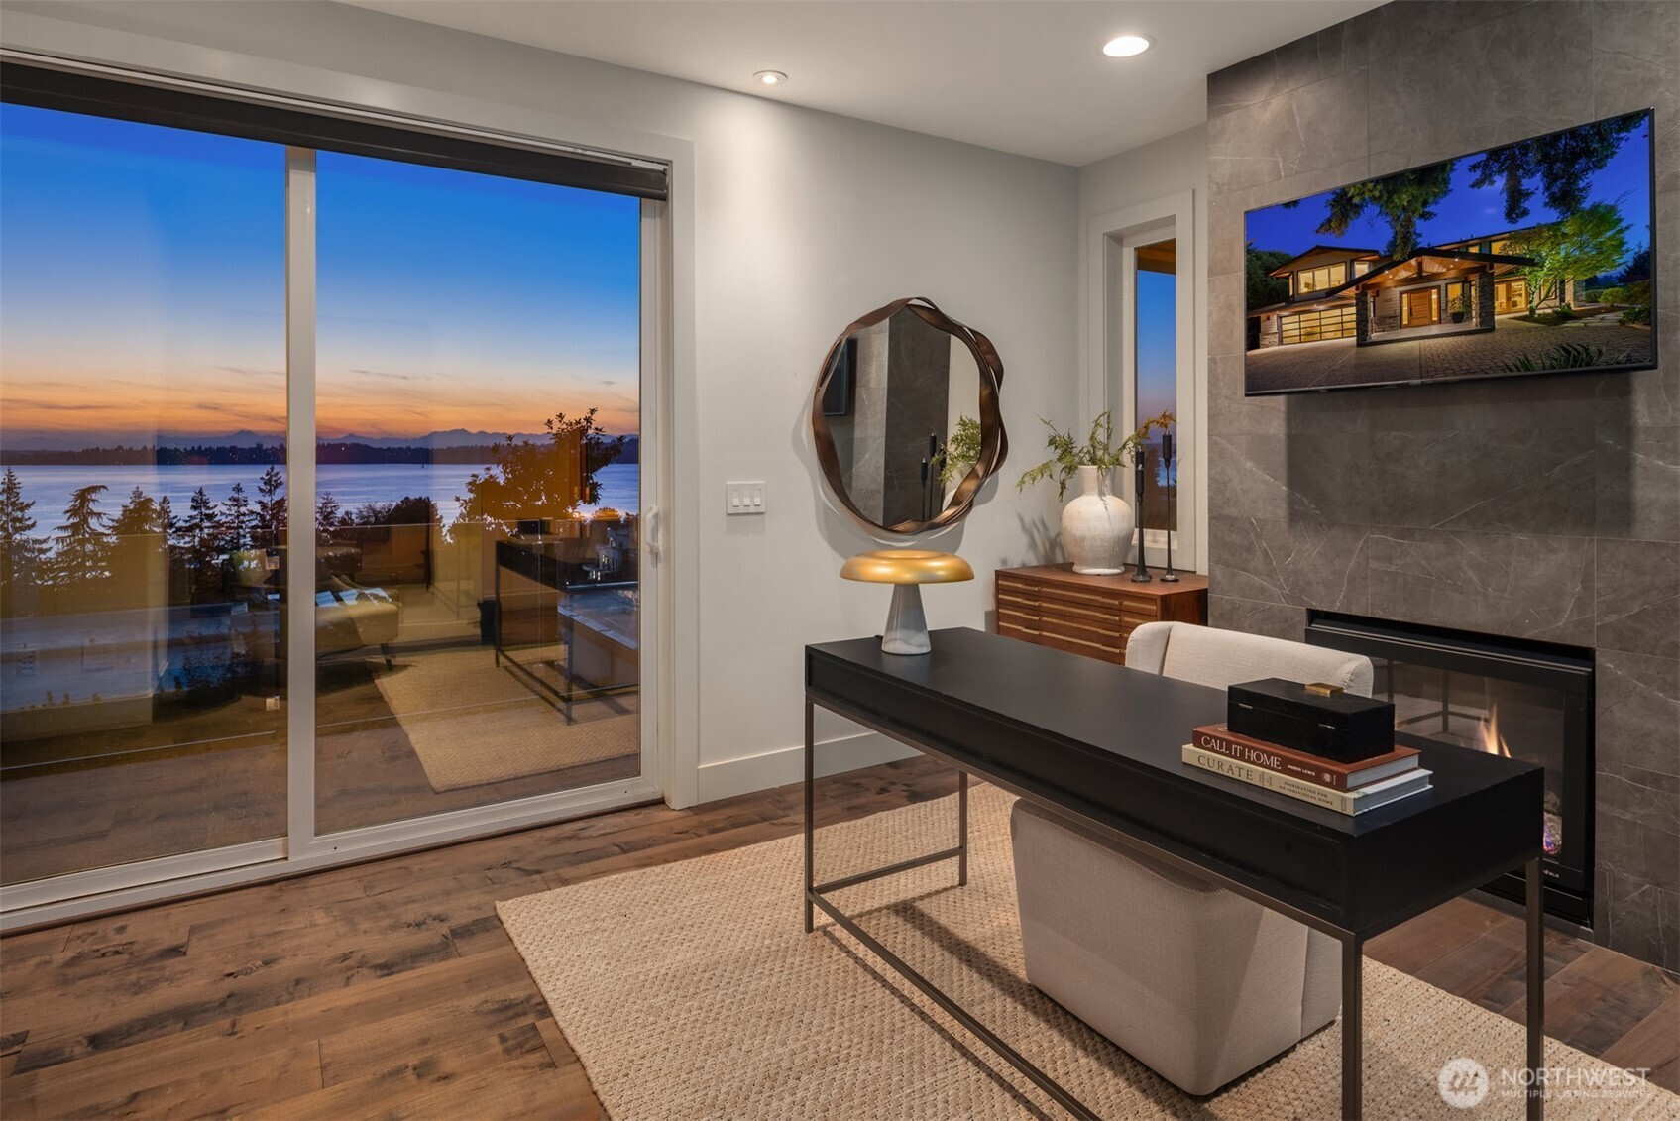
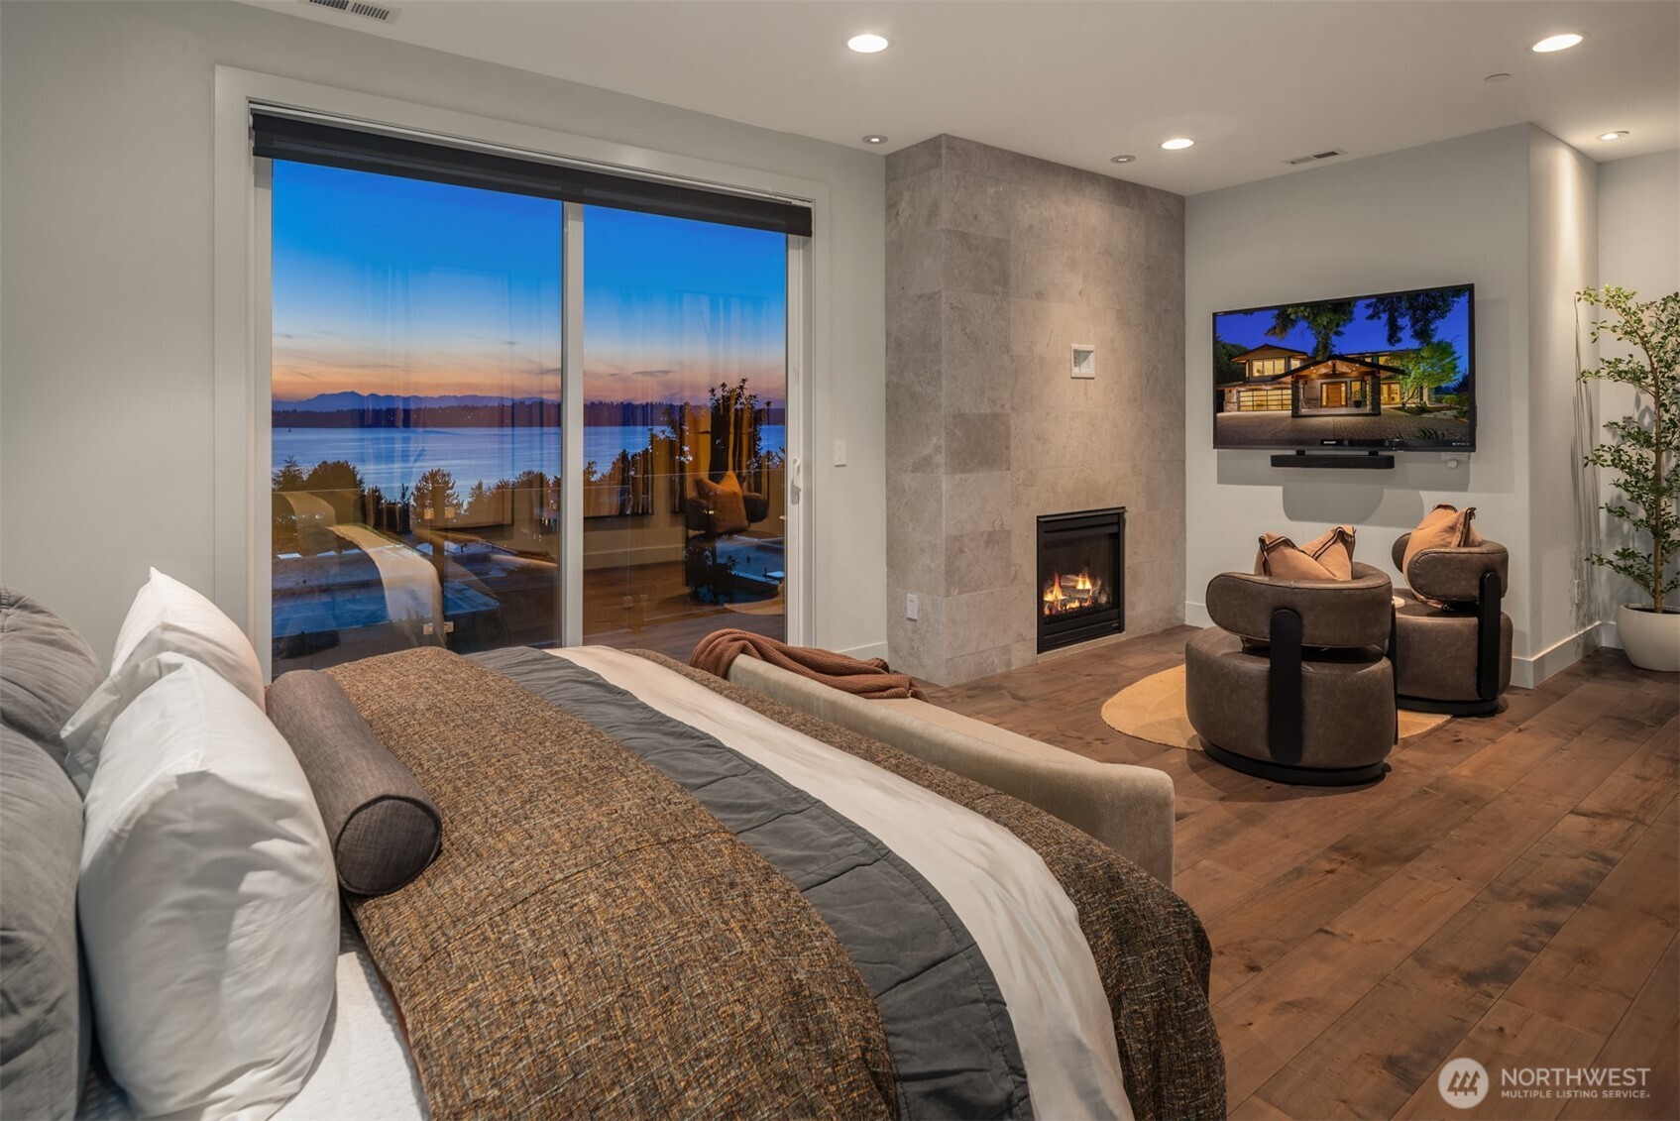
Bedroom with a stone fireplace, lounge chairs, and sliding doors overlooking the water at dusk.
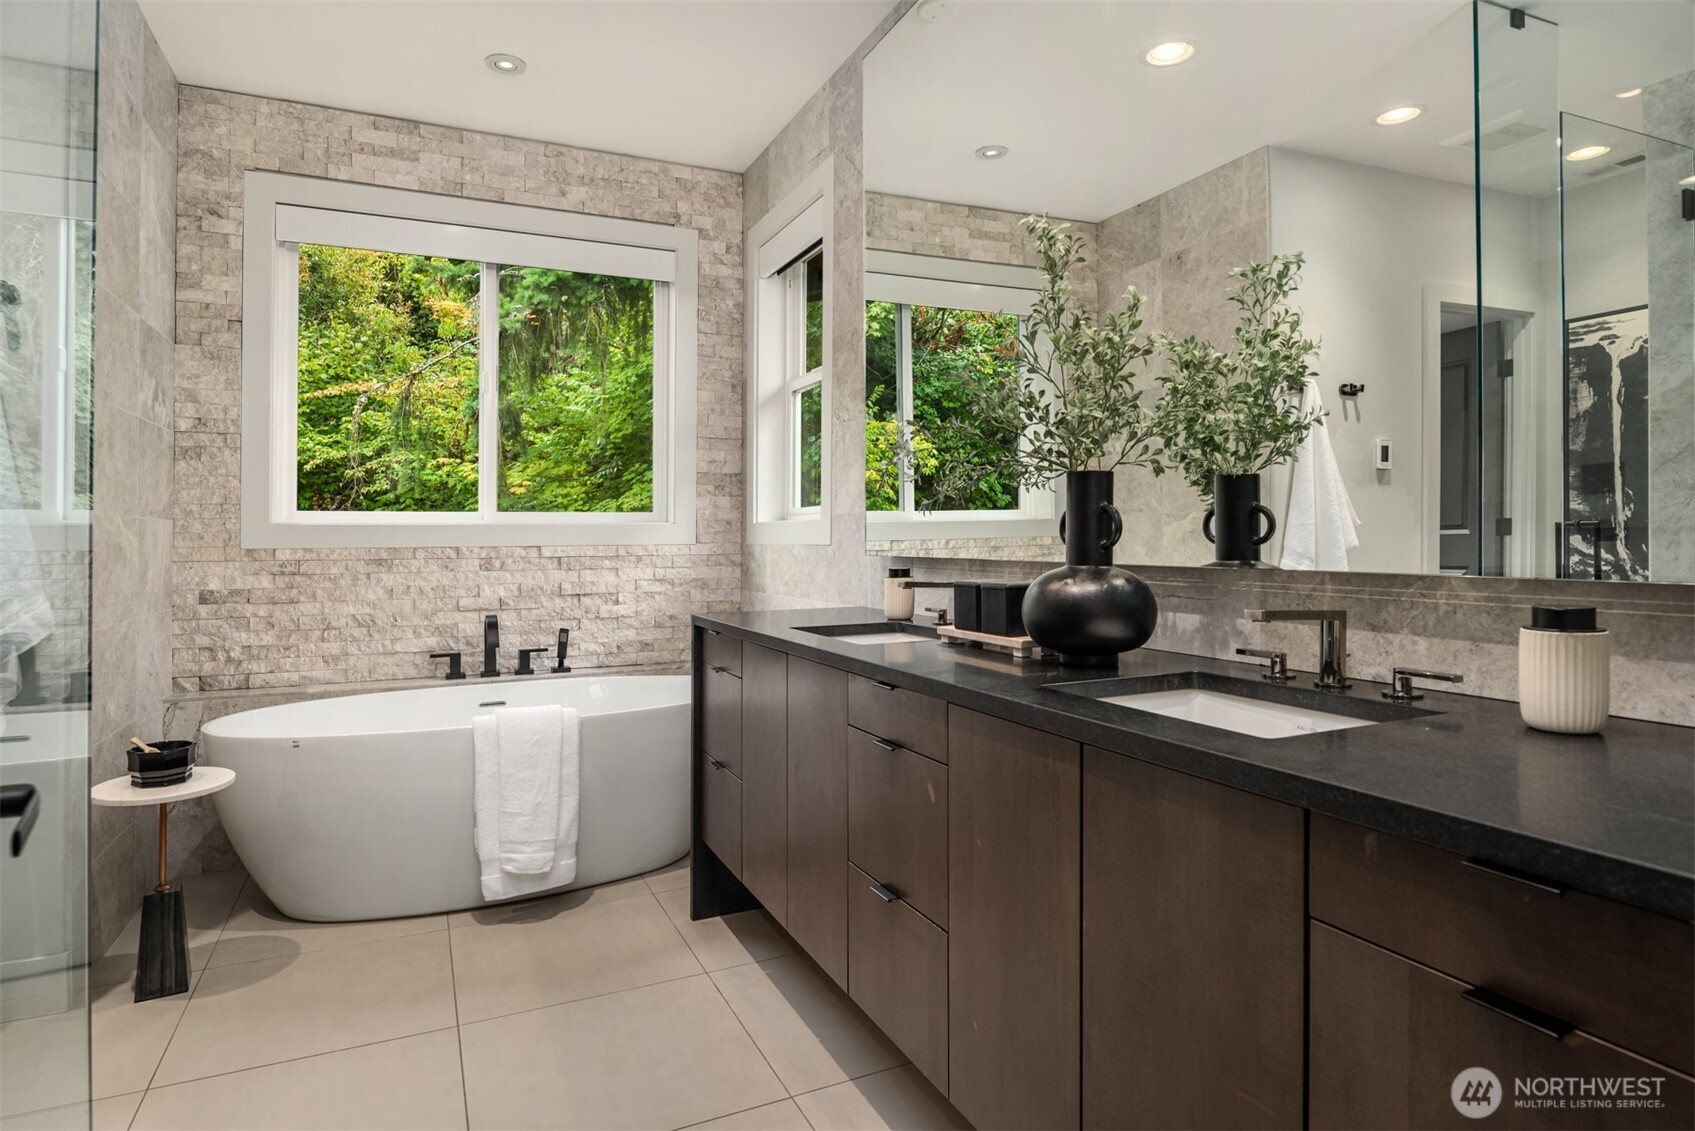
Modern bathroom with a freestanding soaking tub, stone walls, and dark double-sink vanity.
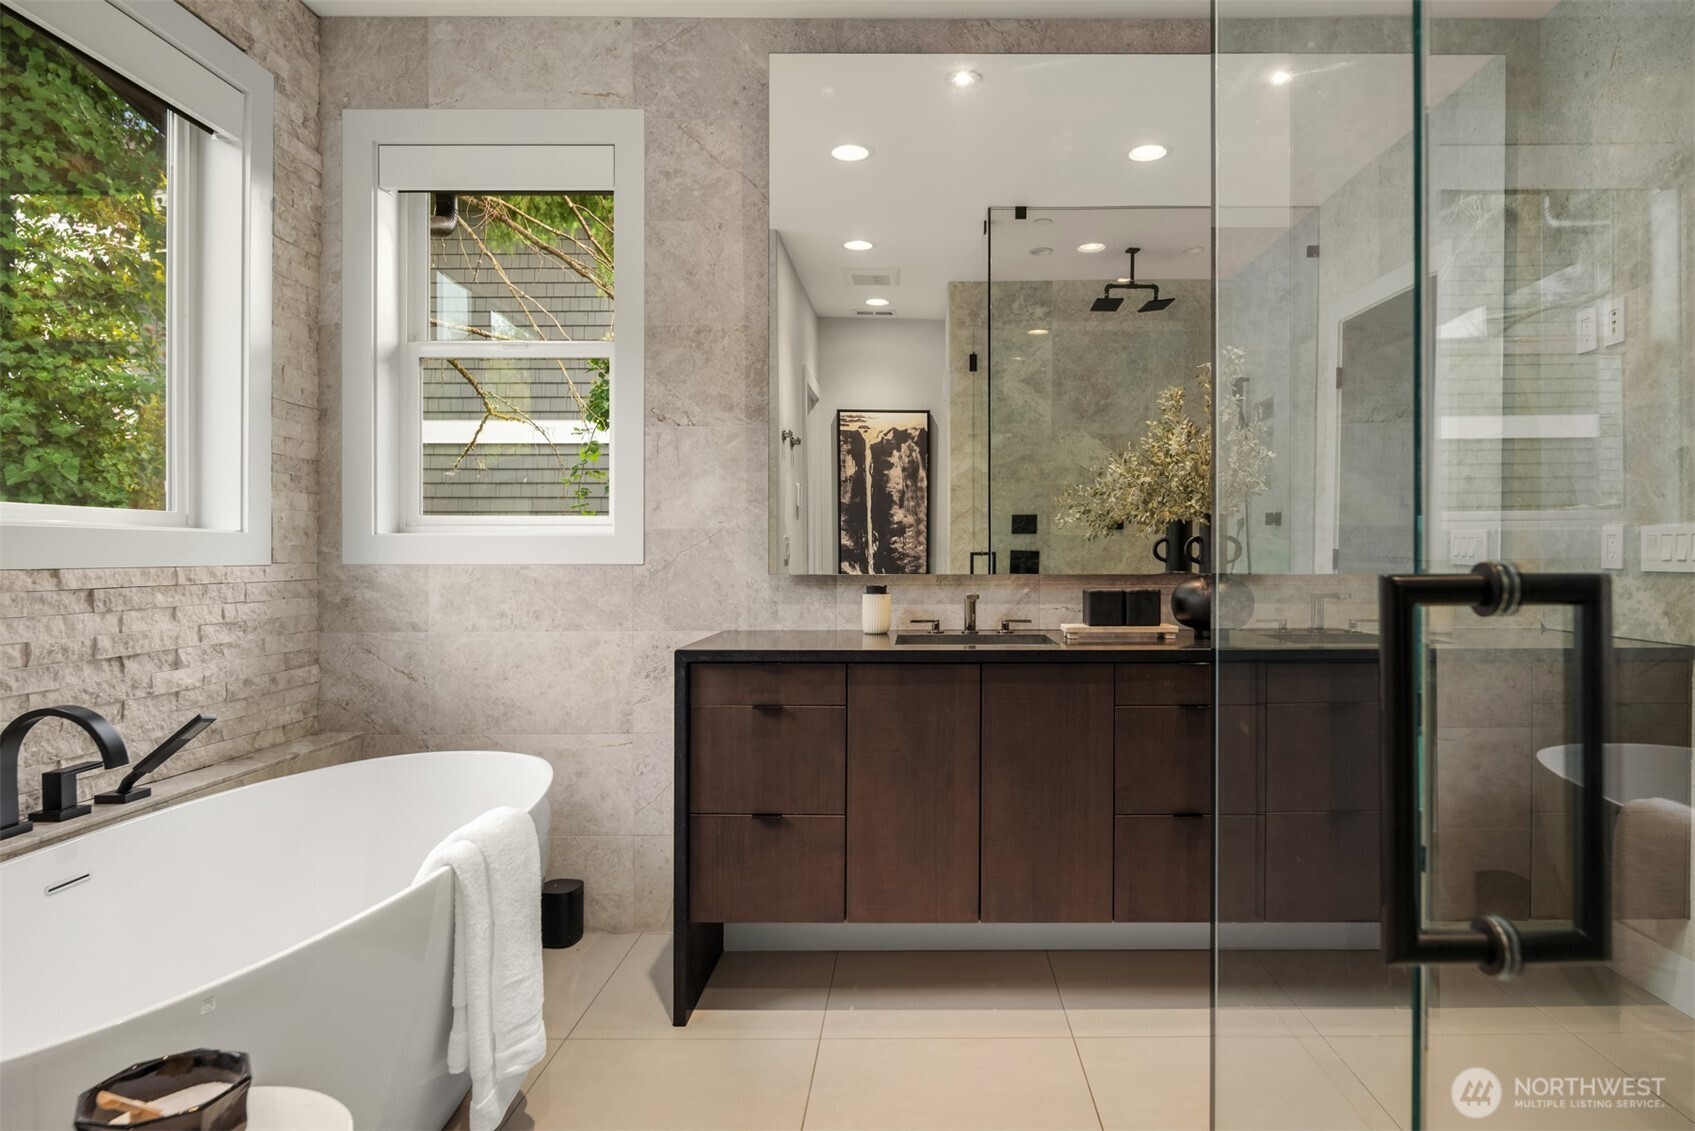
Modern bathroom with a freestanding tub, dark wood vanity, stone walls, and glass shower.
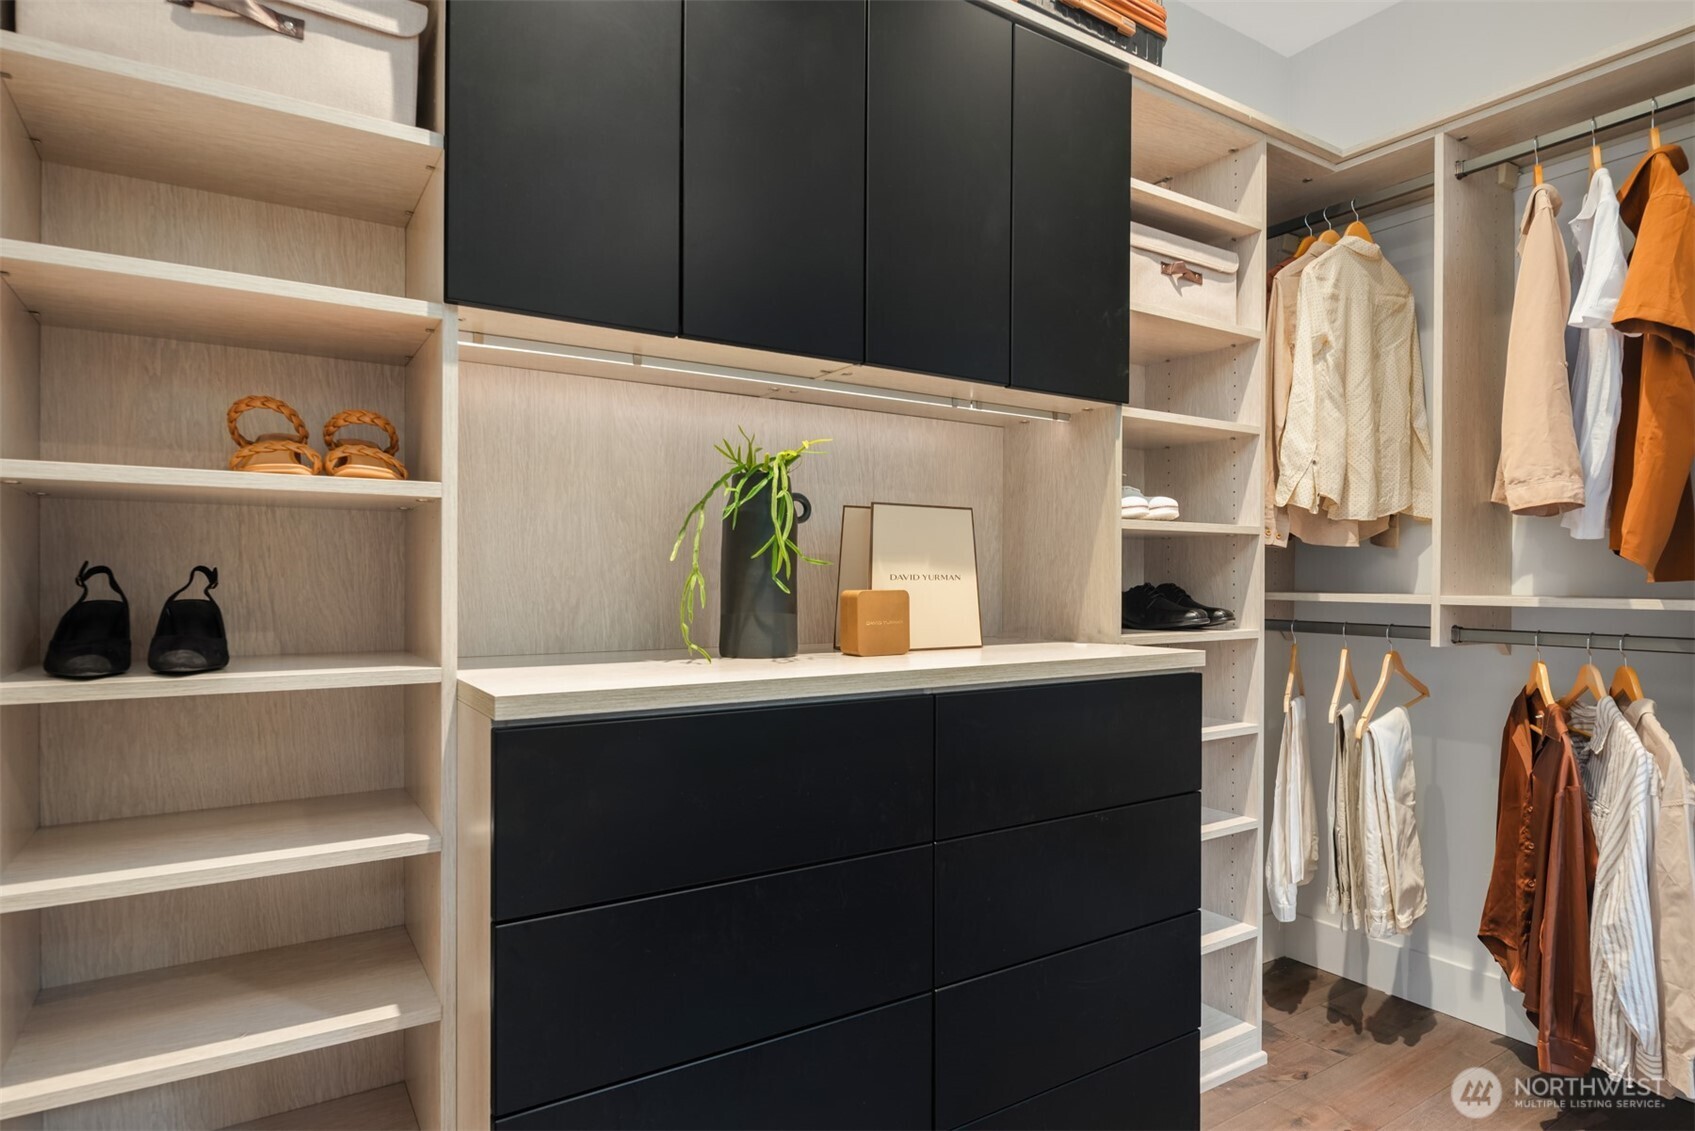
Walk-in closet with light wood shelving, black cabinets, and clothes hanging on both sides.
VIEW PHOTOS
Bought with Realogics Sotheby's Int'l Rlty and Listing Broker: Keller Williams Rlty Bellevue; Michael Nix; 425-559-4425; [email protected]
$5,750,000

10229 NE 59th Street

4 Beds 5 Baths 4,760 Sq.Ft. 0.42 Acres

Description

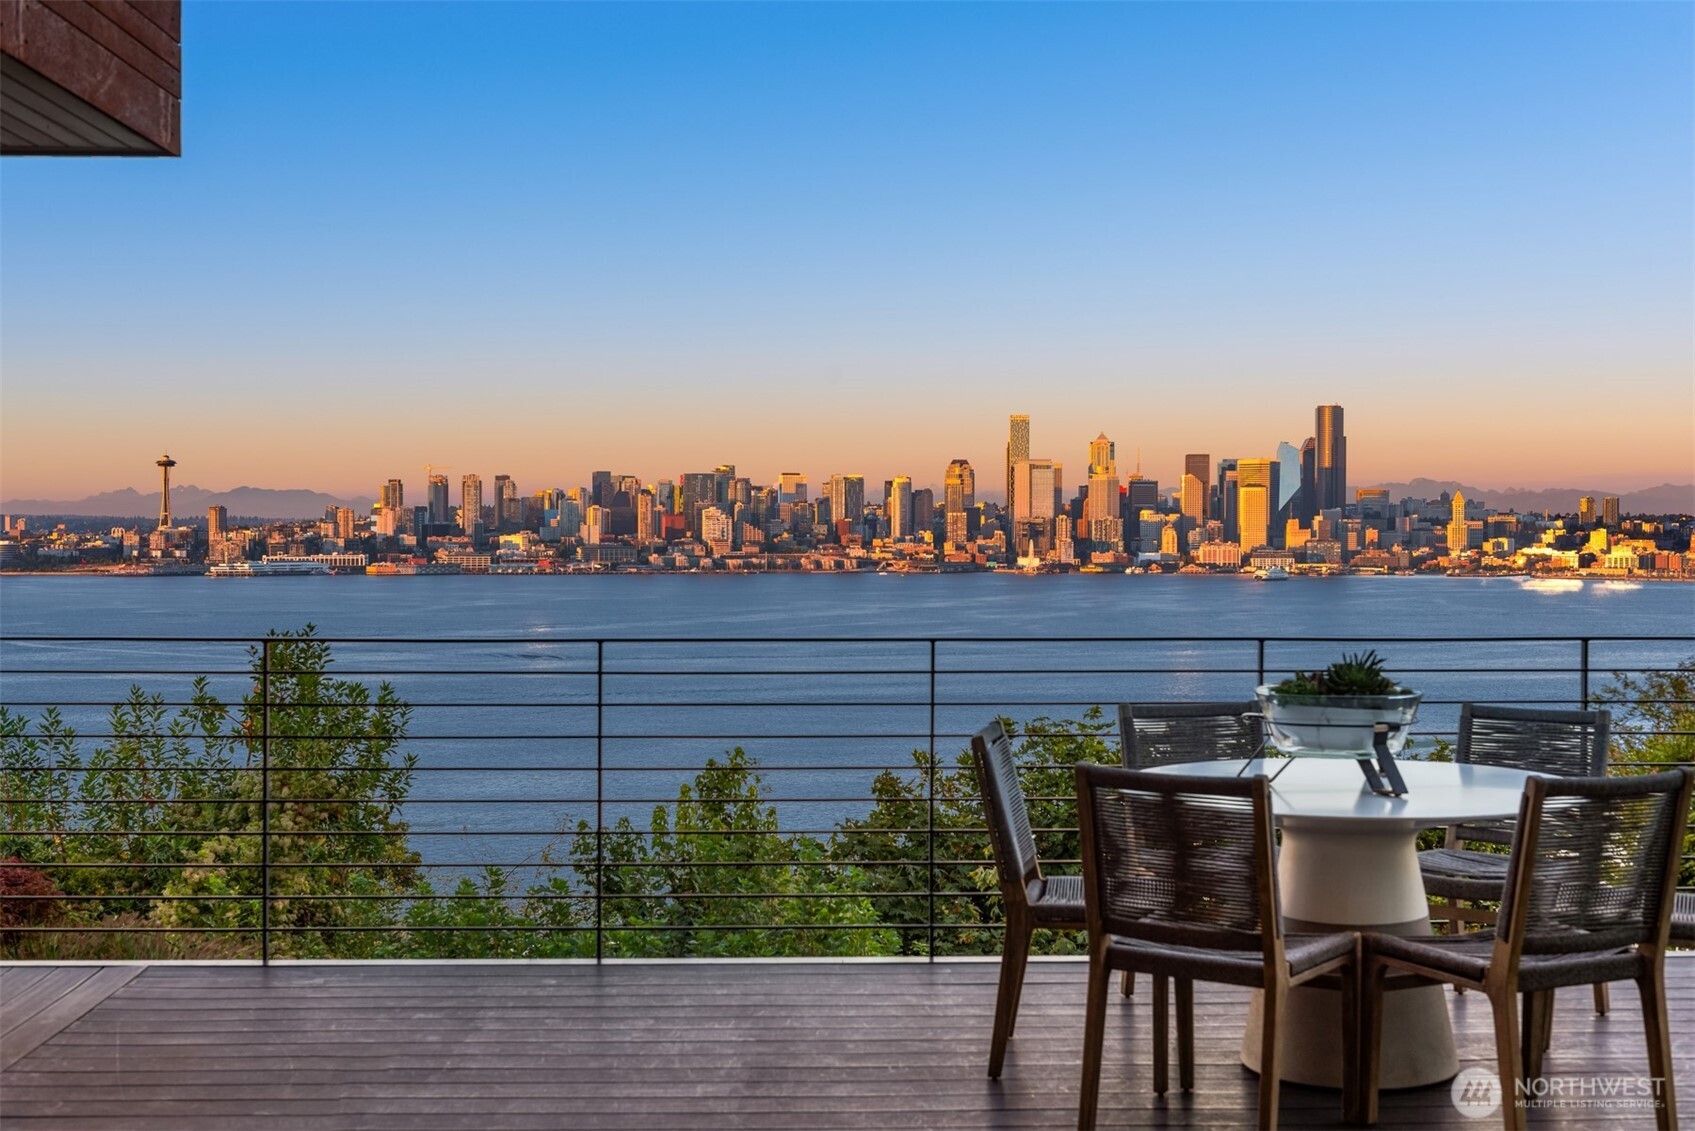
Within Kirklands coveted Houghton community, a private Modern Contemporary residence embraces the Pacific Northwest in spectacular fashion! Extensively reimagined and expanded in 2015, the home balances clean modern architecture with a sense of warmth that comforts you in every season. West-facing Lake Washington and Olympic Mountain views stretch toward the horizon, creating a dramatic backdrop that evolves throughout the day before giving way to unforgettable sunsets. At the heart of the home, an expansive kitchen beneath soaring ceilings becomes a wonderful gathering place with room for multiple cooks, conversations and evenings that extend well beyond dinner. Multiple living spaces and a bedroom on the main floor offer versatility, while an intimate upper bonus room with built-in entertainment and a fireplace provides a comfortable escape. The primary wing offers spectacular views while remaining distinctly private, complete with a large suite, luxurious bath, and a balcony connected to a grand sky office. Outside, the expansive west-facing deck and gas fire pit create a natural destination to either start the morning or relax as the evening settles over Lake Washington and the Olympics. Positioned on a rare, wide, one-of-a-kind 18,471sqft lot, two driveways and three garage spaces add uncommon flexibility for various lifestyles. This home is private when you want a retreat. Expansive when you want to gather. A home designed to be enjoyed in all seasons here in the PNW.

Share Property

Location

10229 NE 59th Street, Kirkland, WA 98033

Status

Sold

Date Sold

November 13, 2026
Covered deck with fire table and seating overlooking the water at sunset.

360 Virtual Tour

Take a tour of this property

Come Explore

Medina Waterfront


Discover The Amazing Gold Coast Of Medina, WA  The kind of place that makes staying home feel like getting away

$15,000,000

No-Bank Waterfront | Olympic Sunsets
Rare West-Facing With A Hunts Point Style Lawn
 Reach Out to Book A Private Tour Today!
Follow Us

Michael Tyler Nix

Michael Tyler Nix

TITLE

CEO | Founder

PHONE

4255594425

Scott  Nicholson

Scott Nicholson

TITLE

COO | Founder

Kirkland

Property Amenities

Interior
Fireplace Gas
Appliances Dishwasher, Disposal, Double Oven, Dryer, Microwave, Refrigerator, Stove(s)/Range(s), Washer
Flooring Ceramic Tile, Engineered Hardwood, Granite
Total Bedrooms: 4
Half Bathrooms: 1
Three-Quarter Bathrooms: 2
Full Bathrooms: 2
Other Interior Features Bath Off Primary, Built-In Vacuum, Dbl Pane/Storm Window, Dining Room, Fireplace, Fireplace (Primary Bedroom), French Doors, High Tech Cabling, Pantry, Sprinkler System, Walk-In Closet(s), Water Heater, Wet Bar, Wine/Beverage Refrigerator
Area & Lot
Total area 4,760 Sq.Ft.
Lot Area 0.42 Acres
Living area 4,760 Sq.Ft.
MLS® ID 2589351
Year Built 1954
School District Lake Washington
High School Lake Wash High
Middle School Kirkland Middle
Elementary School Lakeview Elem
View Description City,Lake,Mountains
Type Residential
Status Sold
Date Sold November 13, 2026
Exterior
Stories 2
Air conditioning 90 High Efficiency, Central Air, Forced Air, Heat Pump
Heat type 90 High Efficiency, Forced Air, Heat Pump, Radiant
Water Source Public
Sewer Sewer Connected
Other Exterior Features Cement Planked, Stone, Wood
Parking Attached Garage
Lot Features Cul-De-Sac, Curbs, Paved
Roof Composition
Finance
Sales Price $5,750,000
Real Estate Tax $36,662 yearly

Work With Michael

Whether it is an investment in your first home, a luxury property, or an addition to your real estate portfolio, Michael provides a high degree of customized hospitality and professionalism to every client. His world-class service takes many forms and he treats every transaction as its own unique entity.